When an insulated re-roof is the right measure
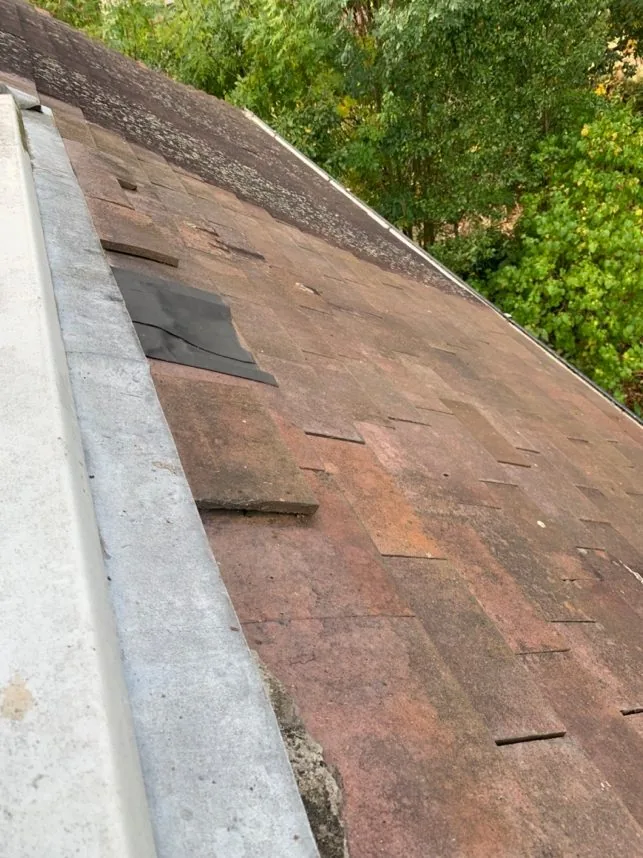
Three signs point to it: tiles slipping or delaminating, rooms-in-roof or sloping ceilings that a loft top-up cannot reach, and a period roofscape you are not willing to change. A plain like-for-like re-roof wastes the moment — the tiles come off, the rafters are exposed, and the one chance to insulate at rafter level without touching a single ceiling inside goes begging. If the covering is sound and only the flat loft needs help, loft and room-in-roof insulation from inside is the cheaper route; the survey will tell you which case yours is.
How we do it
Our reference build-up comes from a detached 1920s house on Church Way, in the Iffley village conservation area, re-roofed as the largest single intervention of a whole-house retrofit:
- Salvage first. Approximately 160 m² of existing handmade clay tiles stripped, saved and re-laid, with up to 500 new tiles matched to the originals and blended in — the street sees the same weathered roof it always has.
- The insulated build-up (outside-in): re-laid tiles on battens · minimum 25 mm counter-battens · vapour-permeable membrane · 100 mm + 40 mm wood-fibre insulation at rafter level · airtightness membrane on the warm side, stopping warm moist indoor air leaking into the construction.
- Ventilated eaves to ridge. The counter-battens create a continuous drainage and airflow channel running to a dry ridge system, so the whole roof can breathe and drain for the rest of its life.
- No raised roofline. In a conservation area, raising the silhouette to chase the last decimal of U-value is a planning risk not worth taking. The Church Way design targets 0.2–0.3 W/m²K from an estimated 1.2 — a five-fold improvement within the existing profile (targets as designed). Where junctions demanded it, the roof edge was extended by around 150 mm at the gables to future-proof the meeting with the wall insulation.
- Weather-protected working. The whole programme ran under a full scaffold with a weather canopy — chosen deliberately over a standard scaffold — so the roof could be opened and the wood fibre installed with the house protected from rain throughout.
- Everything the scaffold reaches. Chimneys repointed in lime, rooflights renewed, rainwater goods overhauled — see chimneys, lime and cladding.
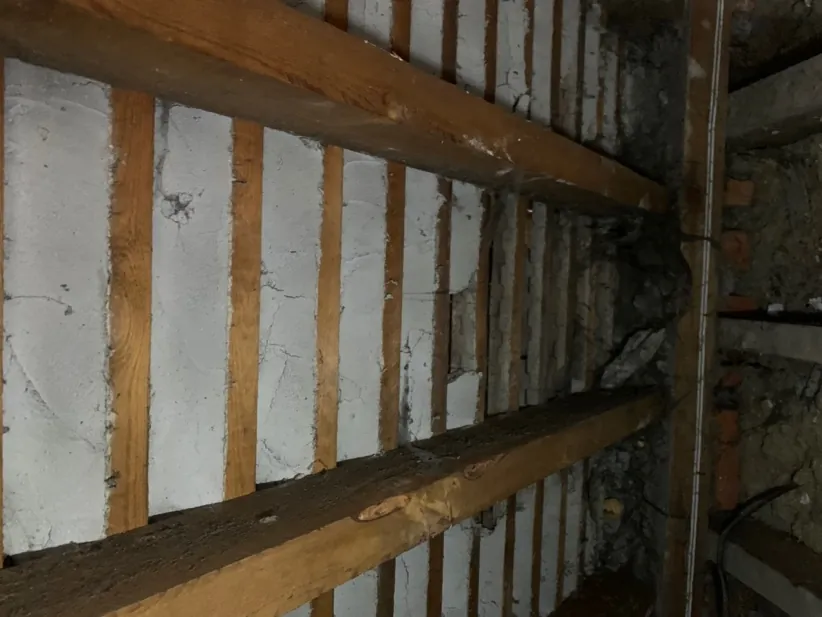
Sequencing shows why one contract matters: at Church Way the top-floor windows were deliberately held back until after the re-roof, because the new build-up changes the size of the roof-level openings. Fit them first and they would be fitted twice.
What it pairs with
An insulated re-roof anchors the fabric-first sequence of a whole-house retrofit and works alongside internal wall insulation, windows and doors sequenced around the new openings, and airtightness and membranes taped continuously from roof to wall.
Proof
At Church Way, Iffley, we re-roofed a three-storey conservation-area house in its own salvaged clay tiles over a wood-fibre sarking build-up, repointed all four chimneys in non-hydraulic lime, and delivered it within a single coordinated building contract. Read the full case study.
Questions we're asked
Can you re-roof without changing how the house looks?
Yes — that is the point of tile salvage. At Church Way in Iffley we stripped and re-laid approximately 160 m² of handmade clay tiles, blending in up to 500 matched new tiles, so the weathered roofscape the village sees is preserved while the build-up underneath is transformed. The insulation was designed to work without raising the roofline.
What insulation goes into an insulated re-roof?
On our Iffley project: 100 mm plus 40 mm of wood-fibre insulation at rafter level, an airtightness membrane on the warm side, and a vapour-permeable membrane with minimum 25 mm counter-battens above — creating a ventilated drainage channel from eaves to a dry ridge. The design target took the roof from an estimated 1.2 W/m²K to 0.2–0.3 W/m²K, a roughly five-fold improvement.
Is a re-roof the right time to insulate?
It is the best time. Insulating over the rafters during a re-roof reaches the sloping ceilings and rooms-in-roof that a loft top-up never touches, with no loss of internal space — and the scaffold is already up. Miss the opportunity and the next realistic chance is decades away.
What else gets done while the scaffold is up?
Everything a scaffold makes reachable. At Church Way that meant all four chimneys repointed in non-hydraulic lime mortar with defective bricks replaced and clay cowls fitted to disused flues, a conservation rooflight renewed, and the rainwater goods cleared, repaired and repainted — one scaffold, one mobilisation.