When internal wall insulation is the right measure
If your walls are solid brick or stone — no cavity to fill — insulation has to go on one side or the other. Where the elevations are the architecture (facing brick, stone dressings, conservation areas), or where a hybrid wall cannot take reliable cavity fill, internal insulation is the answer. At Orchard House near Banbury, the rubble-stone cavity was ruled out for fill — voids and ledges across roughly 410 mm meant fill could never be continuous — and wrapping the stone elevations was never an option in a village conservation setting. The envelope was rebuilt from the inside instead, and the house was certified EPC B in December 2023.
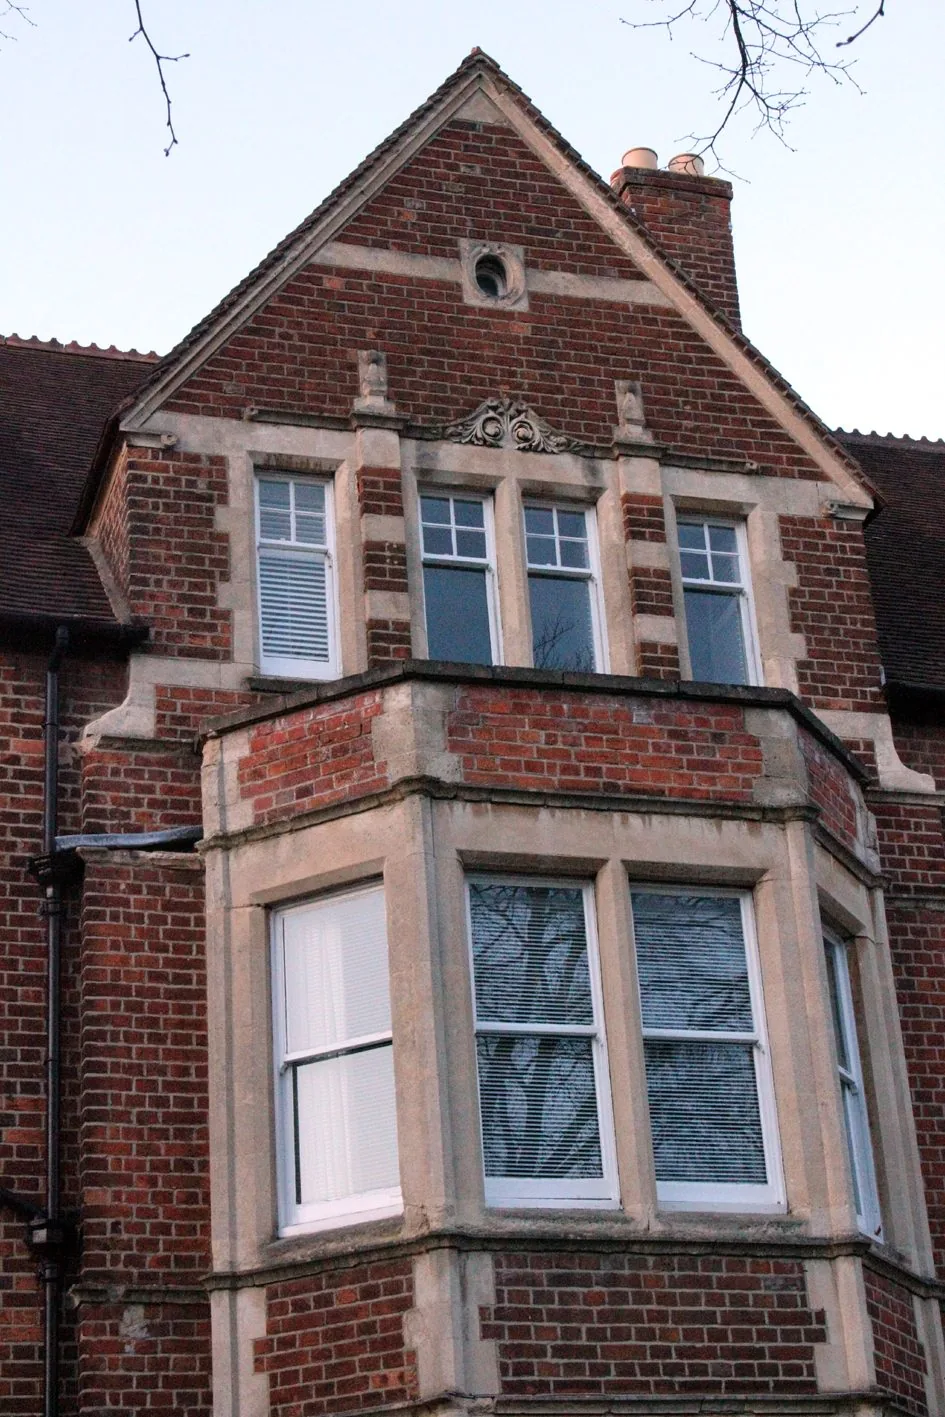
Where a house is rendered, detached and the interiors matter more, external wall insulation is often the better tool. The survey settles which side the insulation belongs on.
How we do it
Our build-up is vapour-open end to end, because a solid wall manages moisture by breathing:
- Strip back to sound masonry. Wallpaper, gypsum and cementitious finishes come off — impermeable layers have no place in the new assembly. The wall is levelled with a lime parge coat of at least 8 mm and allowed to dry.
- Boards chosen room by room, not one size for the house. At Orchard House that meant wood-fibre boards of 30–60 mm where depth allowed, a 40 mm profile in the small sitting room to protect floor area, cork with lime plaster in the wet rooms, and calcium-silicate board where depth was scarce. On St Margaret's Road in North Oxford we used 80 mm tongue-and-groove wood fibre for the main walls, capillary-active calcium-silicate (Calsitherm) boards in the damp-exposed lower-ground rooms, and 30 mm aerogel where floor space was too tight.
- Bedded, fixed, no voids. Boards go on in lime adhesive with mechanical fixings, pressed home so no air pocket remains behind them — a void behind an insulation board is a highway for moist air.
- Continuity is the discipline. Returns of at least 400 mm along partitions, insulation carried through floor voids, behind wardrobes (a wardrobe on a cold wall is a mould incubator), and thin insulated returns to every reveal so the warm layer wraps each opening.
- Sealed, plastered, breathable. Airtightness tape at reveals, perimeters and service penetrations, then mesh-reinforced lime plaster and a highly vapour-open paint.
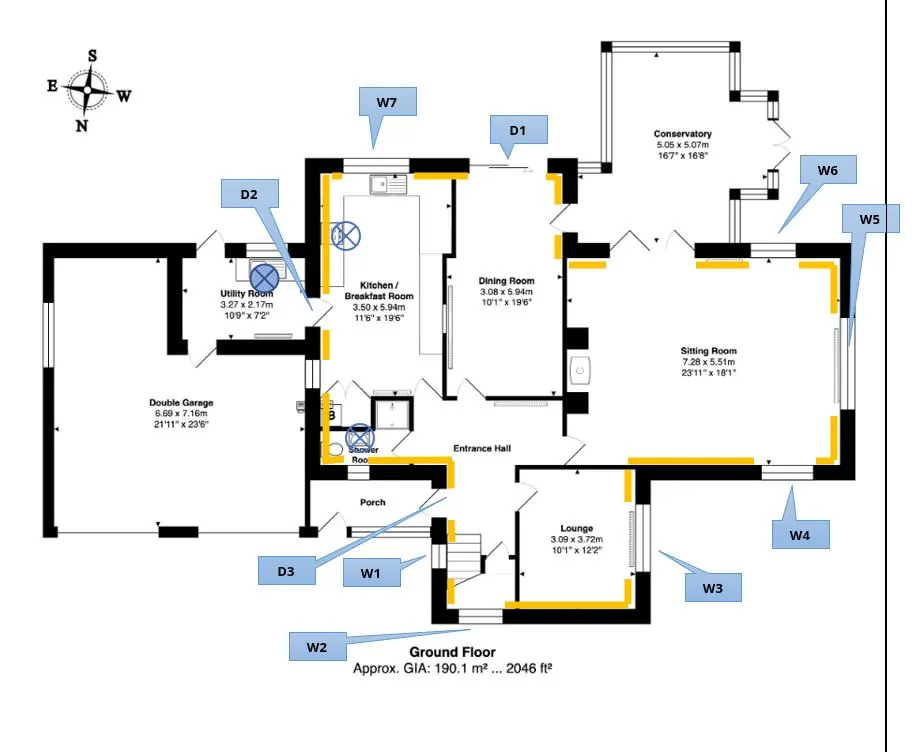
Design targets on our projects have taken solid walls from measured-estimate U-values around 2.1–2.2 W/m²K to targets of 0.3–0.6 W/m²K — always stated as design targets, with the register-verified EPCs as the delivered proof. For why these materials handle moisture the way they do, read our guide to wood fibre, cork and lime.
What it pairs with
Internal wall insulation only performs inside a sealed, ventilated system: airtightness and membranes, whole-house ventilation commissioned before the sealing works, windows and doors fitted before the insulation closes onto them, and rewiring done first, with back boxes deep enough for the insulation zone.
Proof
At Orchard House, near Banbury, every external wall inside the thermal envelope was insulated room by room — wood fibre, cork and calcium silicate in lime, structural pattresses pre-bonded for radiators, insulation returned behind wardrobes and through floor voids — as one part of a six-month whole-house programme that ended with a register-verified EPC B. Read the full case study.
Questions we're asked
Will internal wall insulation cause damp?
Not if the build-up stays vapour-open. We use wood fibre, cork and calcium-silicate boards bedded in lime, finished in lime plaster and breathable paint (Sd ≤ 0.1 m as designed), so the wall can keep absorbing and releasing moisture instead of trapping it. Impermeable foams and gypsum on a solid wall are how internal insulation gets its bad name.
How much room do I lose?
Typically 60 to 100 mm off each external wall, depending on the board. On Howard Street the certificates record the house at 81 m² before and 76 m² after — a trade the owners made knowingly for a warm home. Where space is critical we have used 30 mm aerogel boards that do the same job in around a third of the thickness, and 40 mm wood-fibre profiles to protect small rooms.
How do you stop cold spots at junctions?
Continuity detailing: insulation returned at least 400 mm along partitions where they meet an external wall, carried through intermediate floor voids, run behind wardrobes and fitted joinery, and thin insulated returns to every window reveal. Joist ends are bedded in lime parge and junctions taped airtight so warm air cannot leak past into the structure.
Can I hang radiators and shelves on an insulated wall?
Yes — we plan for it. Where radiators or joinery will hang, structural insulating pattresses are bonded to the masonry before the boards go on, so fixings never bridge the warm layer into the cold wall.