When this is the right measure
Airtightness is never bought alone; it rides inside every fabric package we deliver. If you are insulating walls, replacing windows, re-roofing or doing a whole-house retrofit, the airtightness detailing is what separates a job that performs from one that merely looks finished. It matters most in leaky period houses — at Orchard House near Banbury, a pre-works pulse test found air change rates varying four-fold from room to room, with no deliberate background ventilation anywhere: leaky in the wrong places, ventilated nowhere on purpose.
How we do it
The air-control layer is the plaster. On our solid-wall work the continuous lime parge and mesh-reinforced lime plaster over the insulation forms the airtight layer itself — vapour-open, repairable, and unbroken across the wall. No plastic sheeting stapled to battens; the finish is the seal.
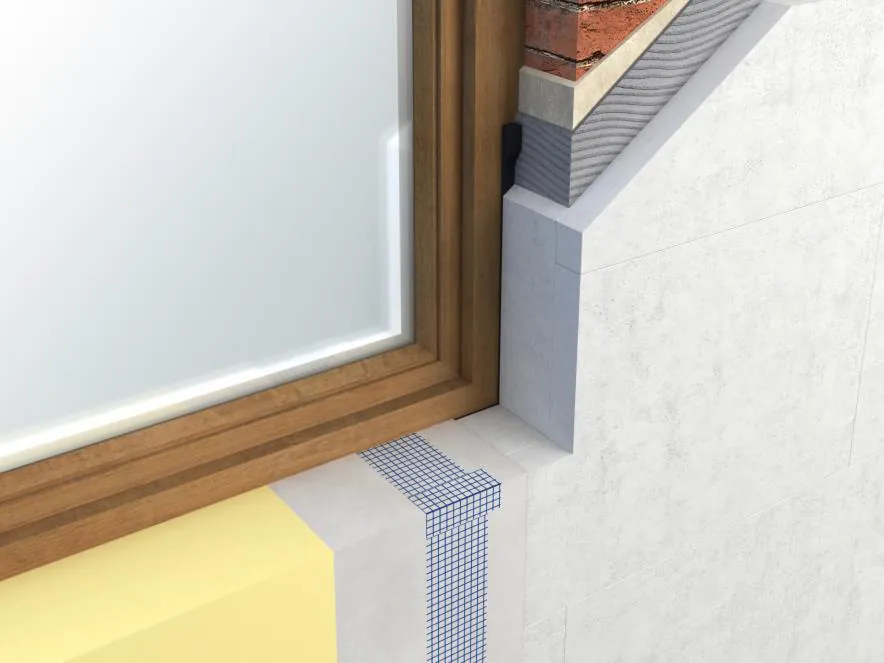
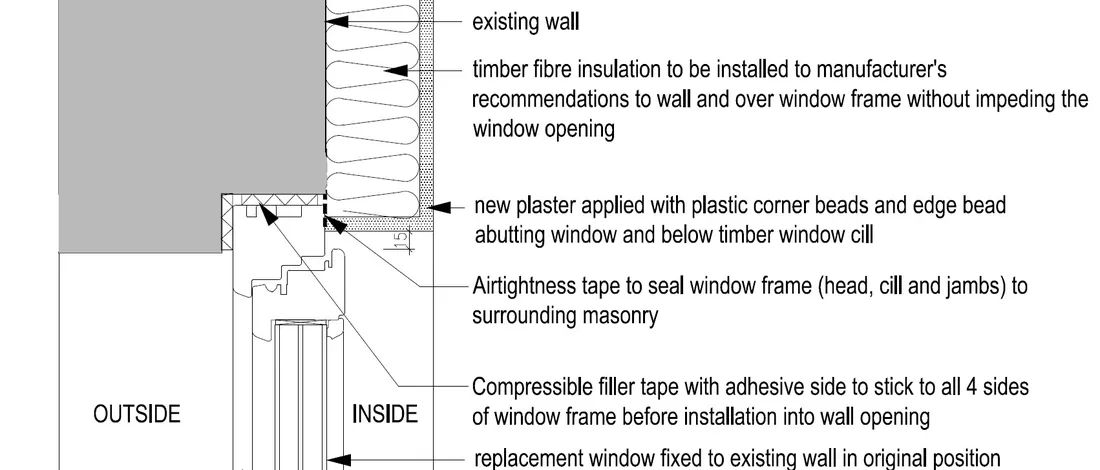
Junctions are detailed, not caulked. On St Margaret's Road in North Oxford, every one of thirty-four replacement timber sash windows was installed as a thermal-bridge-free, airtight assembly: the frame set on Compacfoam structural insulating blocks rather than cold masonry, the frame-to-wall gap filled with compressible expanding tape (IsoChemie Win2Wal), and the junction sealed inside with airtightness tape (ProClima Contega Solido) — window by window, thirty-four times. At Orchard House, every frame was sealed to its opening with pre-compressed impregnated tape (Iso-Chemie Bloco One), linking weather seal, insulation and airtight layer in a single detail.
The hidden leaks get found. Timber joist ends bedded in external walls are sealed with a lime parge coat so warm air cannot leak past them into the structure. Redundant chimneys are draught-sealed. Service penetrations are taped before plastering — at Orchard House, airtightness tapes sealed reveals, perimeters and every service penetration before the lime plaster went on.
Membranes in the right order. In roof build-ups the layers do different jobs and must not be swapped: an airtightness membrane on the warm side stops indoor moisture entering the construction; a vapour-permeable membrane on the cold side, over counter-battens, lets the build-up breathe and drain. At Church Way in Iffley that pairing sits under 160 m² of salvaged clay tiles, ventilated from eaves to a dry ridge.
Sealed, then ventilated — in that order of design, the reverse order of installation. The ventilation system is designed first and installed before the sealing works, so the house never spends a day airtight but unventilated. See whole-house ventilation.
What it pairs with
Airtightness detailing threads through internal wall insulation, windows and doors, re-roofing and loft and skeiling insulation — and it is the reason those pages keep mentioning tape.
Proof
On St Margaret's Road, North Oxford, the airtightness strategy ran from cellar to ridge — parged joist ends, taped vapour-control layers across the attic rafters, thirty-four airtight window installations, four redundant chimneys sealed — inside a whole-house retrofit certified EPC C on the public register, in a house that is now entirely gas-free. Read the full case study.
Questions we're asked
Why does airtightness matter if the house is insulated?
Insulation without airtightness is a jumper worn in the wind. Warm air leaking through gaps at windows, joist ends and service holes carries heat — and moisture — straight past the insulation. Every junction has to be sealed for the insulation to deliver what it promises.
What do you actually seal, and with what?
Every junction where materials meet: window and door frames to masonry (compressible expanding tape in the joint, airtightness tape lapping frame to wall), insulation boards to floors and ceilings, and every service penetration. On solid-wall work the continuous lime parge and plaster coat itself forms the air-control layer — repairable, vapour-open, and unbroken from room to room.
Will an airtight house feel stuffy?
Not if it is ventilated on purpose. Airtightness and ventilation are one design: we seal the accidental leaks and replace them with humidity-controlled ventilation that delivers fresh air where and when it is needed. On our projects the ventilation goes in before the airtightness works — never as an afterthought.
Do you measure airtightness?
Where the project calls for it. At Orchard House a pre-works pulse test measured air changes per hour room by room — from 1.4 in the sitting room to 5.6 in one bedroom — giving a real baseline of where the house leaked. We state test results only where tests were done; we never invent numbers.