Knowledge,
measured.
Four pillar guides and twelve working articles — written by the team that designs and builds every project we write about, with the measurements, materials and certificates left in. No theory we haven’t stood on a scaffold for.
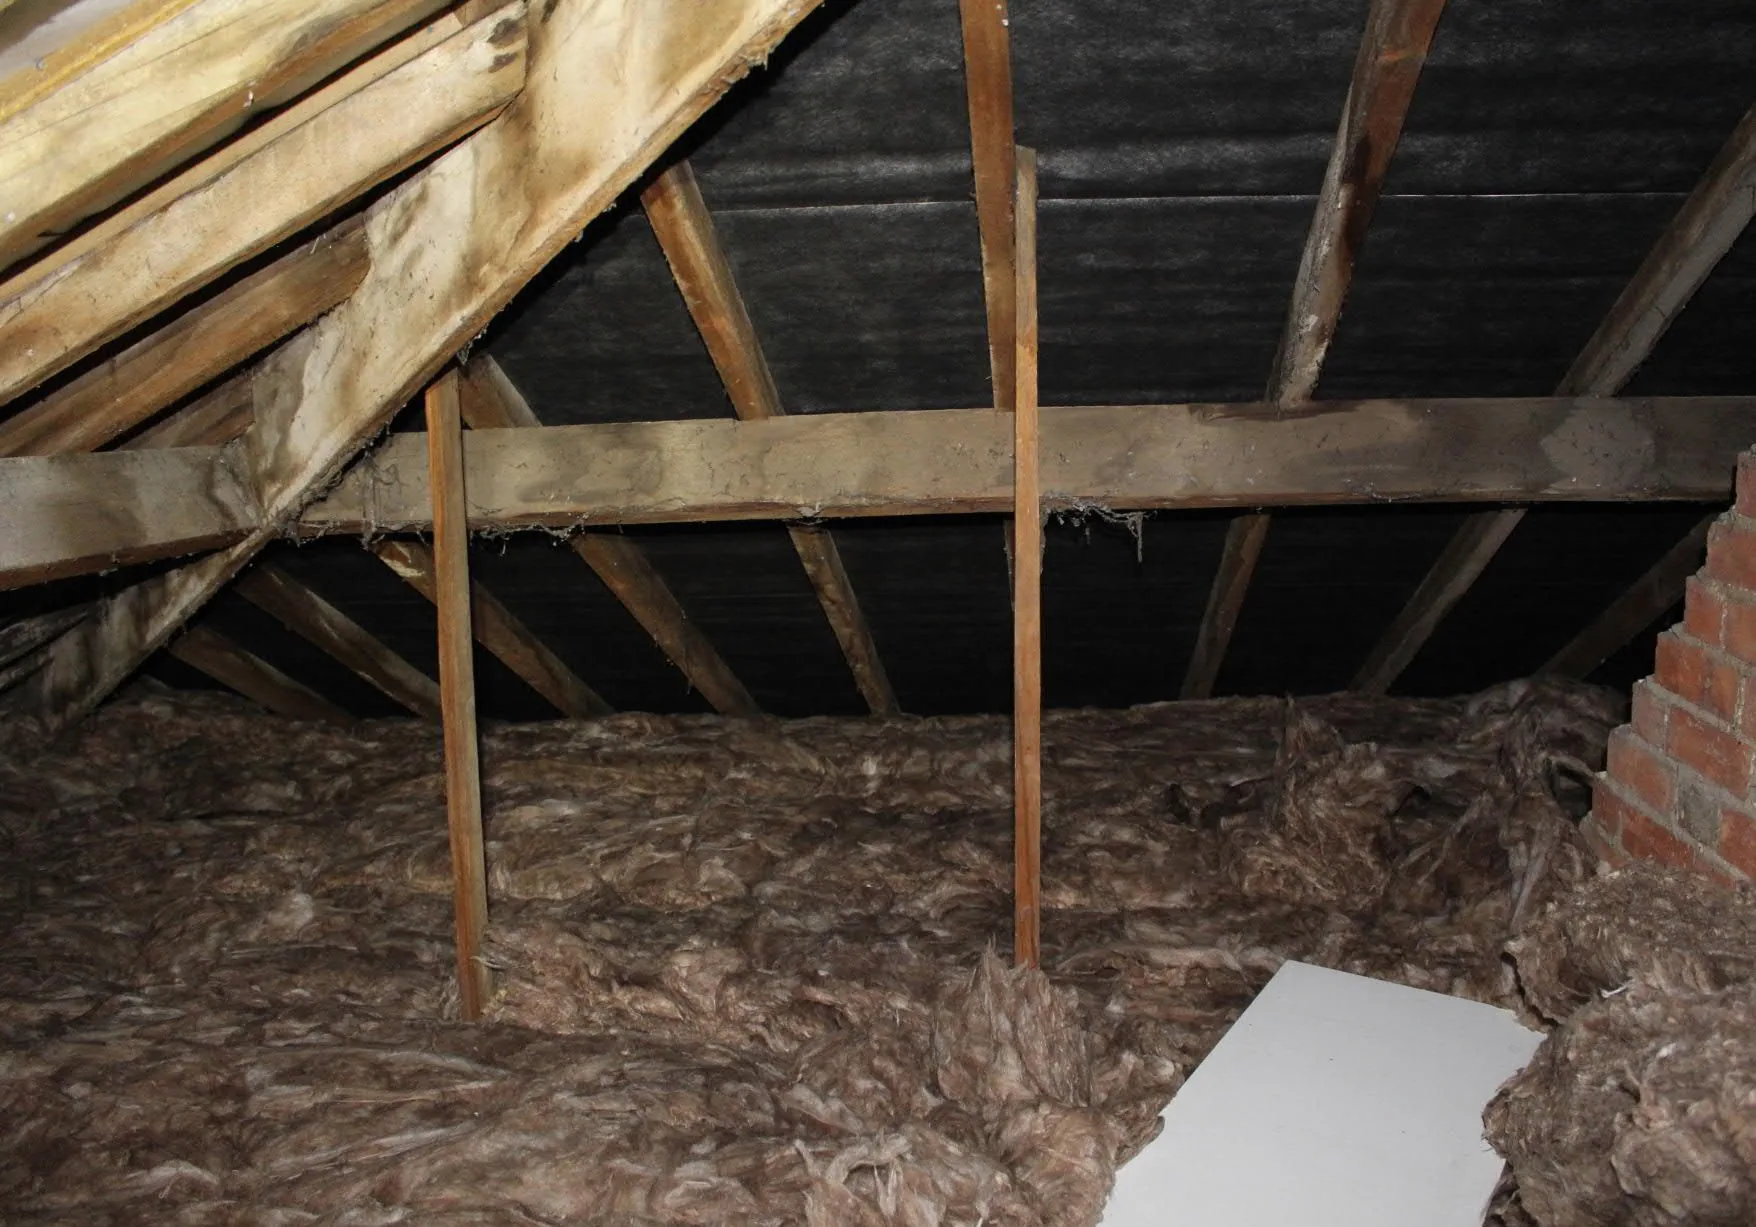
Whole-house retrofit
Pillar guide
Whole-house retrofit: the complete guide
What a whole house retrofit involves, why fabric comes before the heat pump, what a survey finds, and register-verified results from Oxfordshire homes.
Airtightness in Old Houses: Why Draughts Are Not Ventilation
Why draughts aren't ventilation, how airtightness is built at junctions with tapes and membranes, and real pre-works air-test numbers from our projects.
Ventilation After Insulating: Why Every Sealed House Needs a Plan for Fresh Air
Every insulated house needs a ventilation plan: humidity-controlled extract explained, trickle-vent decisions and commissioning, from real projects.
Heat Pumps in Victorian and Older Houses: Why Fabric Comes First
Why a heat pump can't redeem a leaky house: the fabric-first sequence, emitters and insulated pipework, shown through a real oil-to-heat-pump conversion.
External Wall Insulation in the UK: When It Wins, and What It Really Involves
When external wall insulation wins, and what a real 267 m² project involved — scaffold, roof extension and render decisions on an Oxford house.
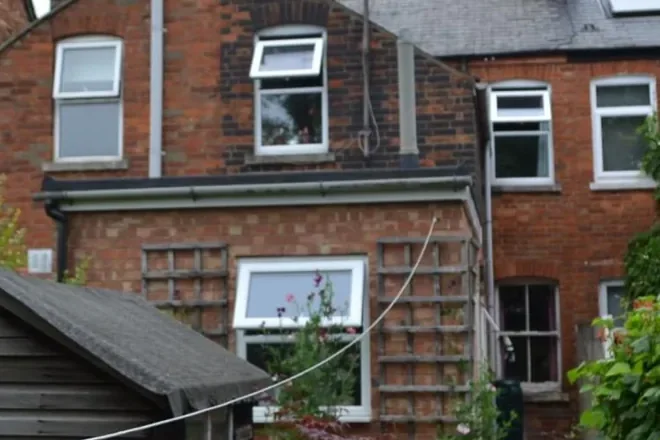
Landlords & EPC C
Pillar guide
EPC C by 2030: the landlord’s guide
The confirmed EPC C 2030 rules for rented property: the 1 October 2030 deadline, £10,000 cost cap, penalties, and how to plan upgrades around tenancies.
The EPC C Deadline for Landlords, Explained
The confirmed EPC C rules for landlords: 1 October 2030 deadline, £10,000 cost cap, £30,000 penalties — and what it means for an Oxford portfolio.
The Cheapest Route from EPC D to C (and Its Limits)
Which measures move a solid-wall home from EPC D to C, in cost order — with the EPC modelling quirks explained and a real E-to-B result as the ceiling.
Retrofitting HMOs: Insulation for Tenanted Stock
How to retrofit occupied HMOs: what the EPC rules require, phasing works around tenancies, and lessons from a retrofit firm run by an Oxford HMO landlord.
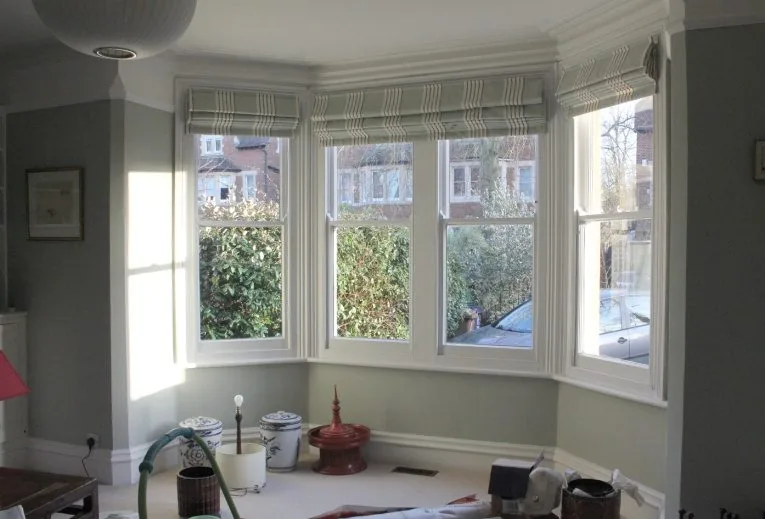
Damp, mould & condensation
Pillar guide
Damp, mould and condensation: the plain-English guide
Why solid wall houses get damp and mould — the dew point explained plainly, why insulation without ventilation backfires, and how real retrofits fix it.
Condensation on Walls in Winter: Causes and Cures
Why condensation forms on solid walls in winter — the dew point explained plainly — plus quick mitigations, the fabric cure, and when to call us in.
Why Is One Room Always Cold? A Diagnosis Guide
One cold room usually means a fabric fault: uninsulated sloping ceilings, suspended floors or thermal bridges. How we diagnose it — and fix it in order.
Spray Foam Roof Problems: The Honest Assessment
Why lenders balk at spray foam roofs, what the HSE moisture research actually found, and the honest route: assess, remove if needed, insulate breathably.
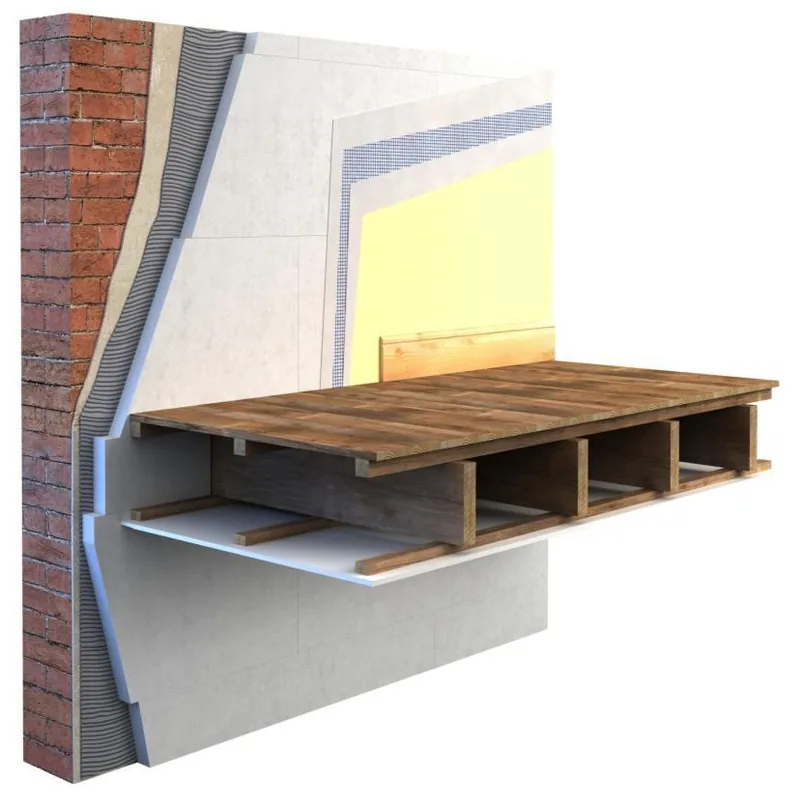
Natural insulation materials
Pillar guide
Wood fibre, lime and cork: the natural materials guide
Wood fibre vs plastic foams, lime vs gypsum, cork and calcium silicate — where each belongs in an older house, with build-ups from real Oxfordshire jobs.
Internal Wall Insulation for Solid Brick Houses: When It's Right, and How It's Done Properly
When internal wall insulation is right for a solid brick house: real 30–60 mm build-ups, reveal and floor-void details, and the failure modes to avoid.
Insulating a Room in the Roof: Skeilings, Dormers and the Details That Keep the Roof Dry
How room-in-roof insulation works: wood fibre between rafters, 50 mm ventilation gaps, taped vapour control — from a real nine-zone Oxfordshire project.
Read enough? Start with a free survey.
A senior surveyor walks the house, takes the measurements, and tells you honestly what it needs — and in what order. Written summary either way.