At a glance
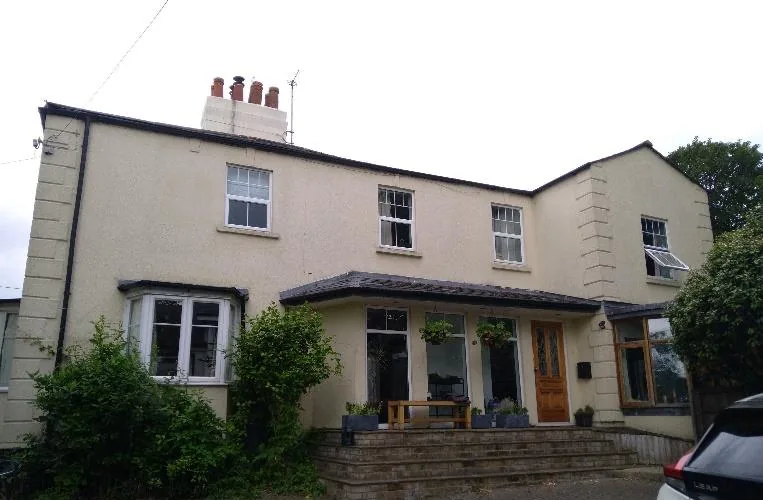
- Property — large two-storey detached house, Kennington, Oxford — original build c. 1900s
- Construction — uninsulated solid brick walls; 1950s solid-brick extension; 2000 cavity-wall extension with room-in-roof and timber-framed semi-circular glazed turrets
- Pre-works EPC — band D
- Approach — external wall insulation (outside-in): wrap the thermal envelope, leave interiors untouched
- Delivered works — external wall insulation (267 m²), full-house scaffold, 17 replacement windows and doors, annexe conversion with insulation upgrades and air-to-air heat pump
- Contracted works — 150 mm roof extension to all elevations
- Designed — whole-house demand-control ventilation system (247 m² floor area)
- Programme — design development 2022; works commissioned and under way 2023, house unoccupied during works
The building
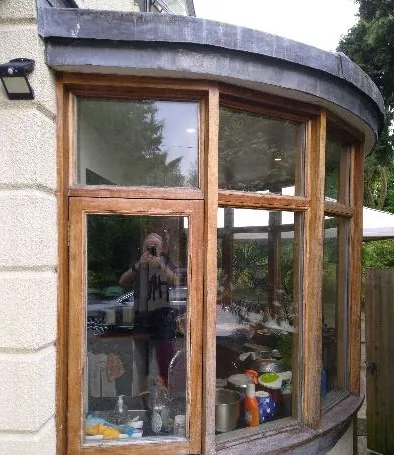
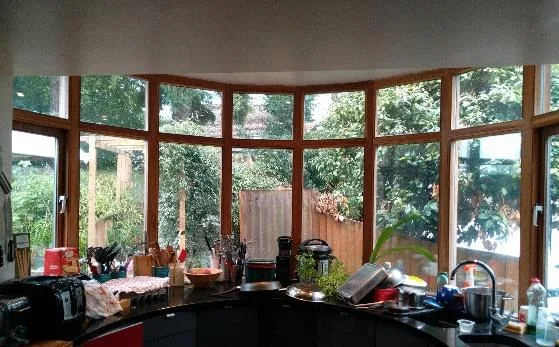
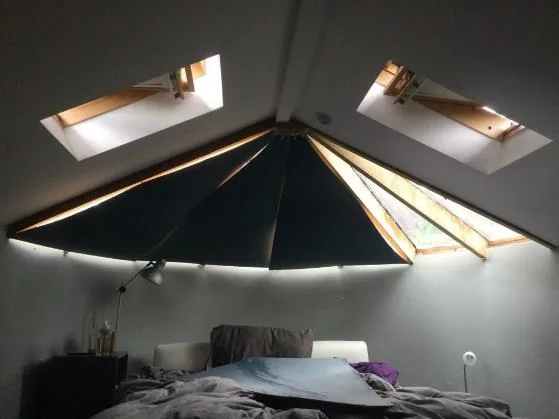
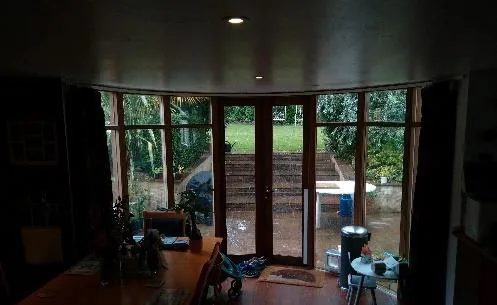
St Swithun’s House is the kind of property that makes retrofit genuinely interesting. The original house is a spacious two-storey detached residence from the 1900s: solid, uninsulated brick walls, a mix of solid and suspended timber floors, and open fireplaces alongside sealed wood-burning stoves. Over more than a century it grew — a single-storey solid-brick laundry extension in the 1950s, then a large multi-level cavity-wall extension in 2000 that added a kitchen and dining space, a room-in-roof main bedroom, and two striking timber-framed semi-circular glazed turrets.
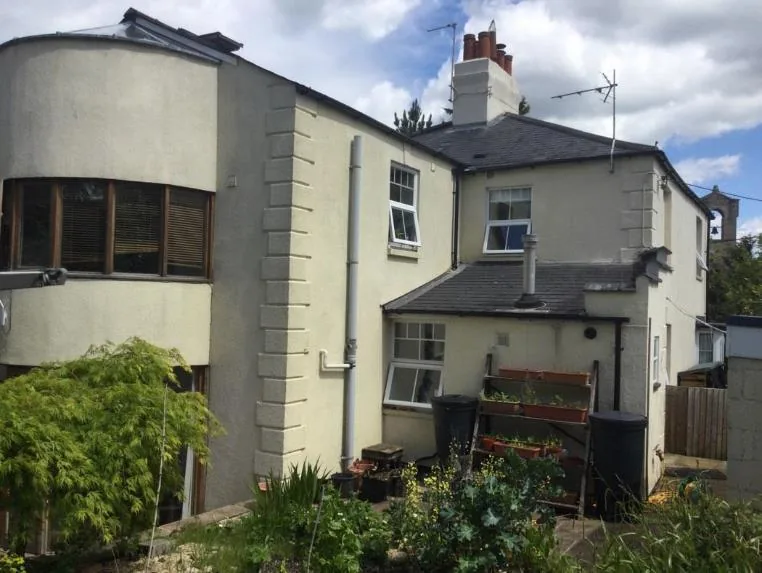
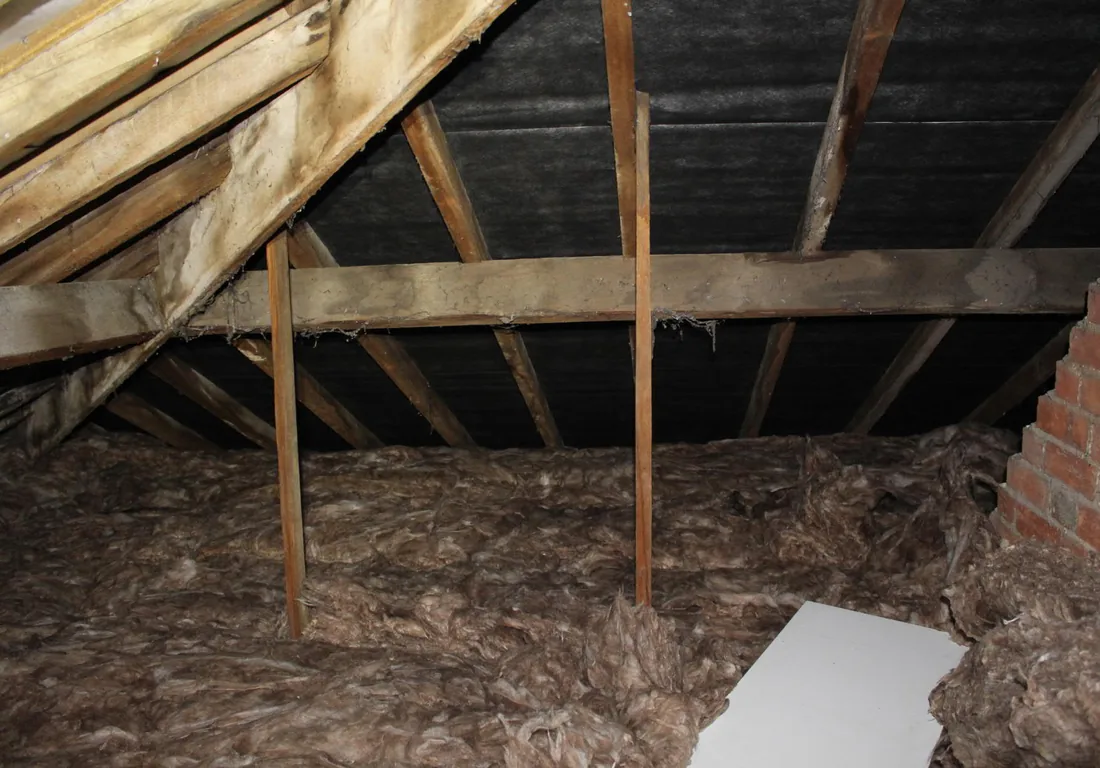
That history left the house with a patchwork thermal envelope. The main walls had no insulation at all. The windows were a mix of 1996 uPVC double glazing in the original house and oak-framed units from 2000 in the extension, with an estimated whole-window U-value above 2 W/m²K. The loft had a reasonable 270 mm of mineral wool at joist level, but heat was leaving through every wall. Heating came from a single regular gas boiler running at 89% efficiency. The pre-works energy assessment placed the house in EPC band D.
An independent designer’s whole-house plan set the long-term direction — fabric first, then ventilation, then low-carbon heat and solar. Delpol was contracted to deliver the fabric package at its heart.
The strategy: when external wall insulation is the right answer
On many of our Oxford projects — period terraces, conservation-area frontages — the brickwork is the architecture, and insulation has to go on the inside, room by room. St Swithun’s House is the mirror image of those jobs. The house is detached, rendered rather than facing brick, and its owners wanted the interiors — plasterwork, joinery, room sizes — left exactly as they were.
That makes external wall insulation the right tool. Instead of treating each room, you wrap the entire outside of the building in a continuous insulating layer and render over it. The whole masonry mass ends up inside the insulation, where it stores warmth and steadies internal temperatures. Thermal bridges at floor junctions and internal walls — the weak points of internal insulation — largely disappear, because the insulation runs unbroken past them.
But external insulation is never a single trade. Adding around 100 mm of thickness to every wall changes the geometry of the whole building: the roof no longer oversails the walls, window reveals deepen, sills stop shedding water clear of the face, downpipes and soil stacks sit too close, and the newly airtight envelope needs a deliberate ventilation strategy. Get the sequencing wrong and you either bury services behind insulation or cut holes through a finished render.
So this project was planned as one coordinated programme: scaffold up once, then roof, windows, wall services and insulation each delivered in the right order around the insulation layer.
The works, trade by trade
External wall insulation — 267 m² wrapped and rendered
The core measure: 267 m² of solid wall insulated externally with EPS (expanded polystyrene) boards finished in silicone render, with 90 mm mineral-wool boards priced as the alternative system. Boards were fixed using a wet-and-mechanical fixing system — adhesive bonding plus mechanical anchors, installed to the manufacturer’s guidelines — with adhesion checked to eliminate thermal bridging behind the boards. A reinforcing mesh and base coat went over the insulation, then the silicone render finish: a breathable, flexible, low-maintenance topcoat.
The detailing around the main boards is where an external insulation job is won or lost. Here that meant XPS (extruded polystyrene) insulation to the pitched lower roofs and carried below the damp-proof course, so the insulation line doesn’t simply stop at the awkward junctions; extended window sills so rainwater still throws clear of the thickened wall; and the rainwater and drainage goods rebuilt around the new wall line — extended cast-iron pipework replaced with uPVC, new downpipes, verge trims and a re-set soil stack.
Roof extension — 150 mm eaves oversail (contracted)
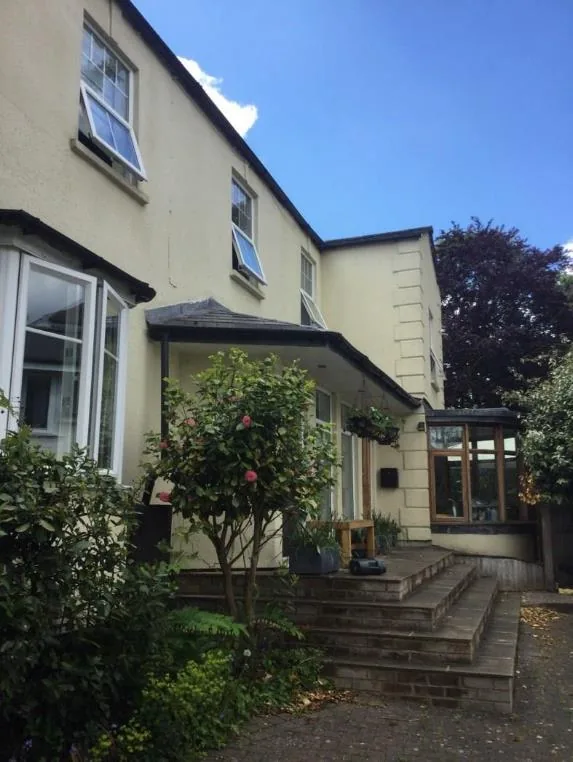
With 100 mm-plus of insulation and render added to every wall, the existing eaves would no longer protect the top of the new envelope. The contracted answer: extend the roof by 150 mm on every elevation. The method removes one course of tiles all round, fixes treated timber extensions to the rafters, installs an eaves protection system and breathable felt, re-battens with treated battens, and re-lays the original tiles — with the lead valley and apex extended to the new roof dimensions and a white PVC-u fascia to finish. The result is a roofline that oversails and shelters the insulation for its whole life, using the house’s own tiles. Roofing that serves the retrofit is its own discipline — see re-roofing.
Windows and doors — seventeen items, detailed for the insulation to come
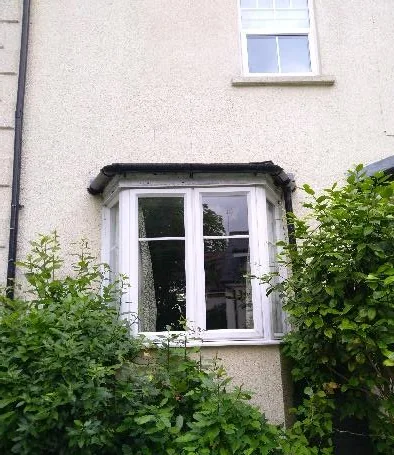
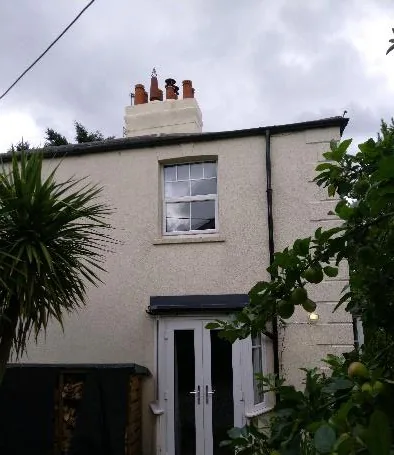
Replacing windows on an external-insulation project is about position as much as performance. All seventeen items — replacement double-glazed units throughout, a new front door, new French doors to the rear, plus the builder’s work of blocking former entrances, forming a new entrance and making good inside and out — were detailed for compatibility with the insulation layer that would follow, so frames and reveals meet the external insulation cleanly rather than being buried or bridged by it. Our windows and doors service runs on the same principle: the junction is the product.
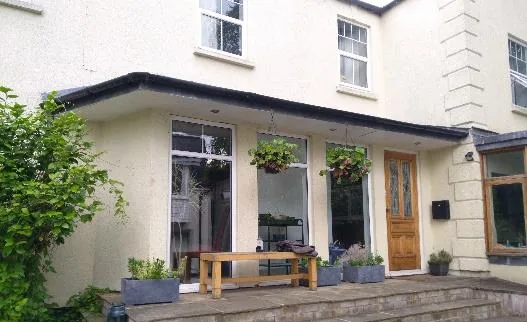
The glazing specification: casement system frames with A-rated glass units, black warm-edge spacer bars to cut heat loss at the pane edge, and argon-filled toughened units in the doors. The project’s window specification set design targets of a whole-window U-value of 1.2 W/m²K for double glazing (0.7 W/m²K where triple-glazed — including triple-glazed mock-sash windows to the first floor), doors at 1.8 W/m²K, and airtightness tape over the frame-to-wall junctions — targets that halve the heat loss of the glazing they replaced.
Scaffolding — one structure, three trades
A full-house scaffold was designed to serve three work packages simultaneously — external insulation, window replacement and the roof extension — rather than scaffolding the house three times. It was designed to BS EN 12811 and TG20:13, with edge protection, toe boards and netting, and inspected throughout in line with the Work at Height Regulations 2005. On a whole-house retrofit, the scaffold is the quiet piece of coordination that makes the economics and the programme work.
Ventilation — a demand-control system designed for the airtight house
Wrap and seal a leaky house and you must replace the accidental draughts with deliberate fresh air. For St Swithun’s House we designed a whole-house centralised demand-control ventilation system: humidity-sensitive air inlets that open as rooms are occupied, humidity-sensitive extract units with presence-triggered boost in wet rooms, and a central acoustic fan (210 m³/h, with a secondary fan) running continuously at low power — the approach behind our smart whole-house ventilation service.
The design was sized to the house: 247 m² of floor area, a calculated moisture generation rate of 74.1 l/s, a minimum bedroom-driven ventilation rate of 37 l/s, and a 58 l/s fan selection at 60 Pa design pressure — compliant with Building Regulations Part F1 and CIBSE Guide B, targeting 0.5–1 air changes per hour. Critically, the design coordinated with the insulation programme: redundant extract fans to be removed and their openings insulated and sealed airtight, and all new wall penetrations installed before the external insulation goes on — no holes cut through finished render. This system was taken through design stage as part of the programme.
The annexe — a retrofit in miniature
Above the garage, a former one-bedroom flat was converted into office and storage space — and treated as a small retrofit project in its own right. The insulation work brought the sloping and flat ceilings up to current Building Regulations standards, insulated the floor over the garage, added insulation below the box-bay windows and bay floor sections, and fitted an insulated composite external door.
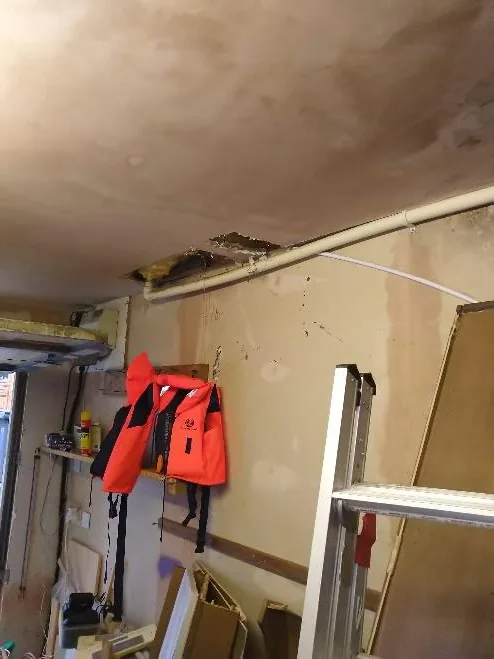
The services were rebuilt around it: the old gas boiler decommissioned and its gas feed capped, radiators removed, and heating and cooling provided instead by an air-to-air heat pump, with an instantaneous water heater for hot water. A full rewire followed — new consumer unit, data points, LED lighting throughout, mains-linked smoke detectors — tested and certified for Part P compliance. The floor structure was opened up and inspected after a long-term bathroom leak, repaired, and the bathroom converted to a WC. See rewiring and electrical.
What we used and why
- Wall insulation — EPS boards, silicone render finish (90 mm dual-density mineral-wool boards priced as alternative) — 267 m²
- Fixing system — wet and mechanical fix, reinforcing mesh + base coat
- Junction insulation — XPS to pitched lower roofs and below damp-proof course
- Roof — treated timber rafter extensions, eaves protection system, breathable felt, treated battens, re-laid original tiles, extended lead valley and apex, PVC-u fascia
- Windows — casement system, A-rated units, black warm-edge spacers, argon-filled toughened door units; design targets 1.2 W/m²K double / 0.7 W/m²K triple, doors 1.8 W/m²K
- Ventilation (designed) — centralised demand-control system: humidity-sensitive inlets, presence-boosted extract units, central acoustic fan
- Annexe — air-to-air heat pump, instantaneous water heater, insulated composite door
The result
The delivered works speak to what a coordinated fabric-first programme looks like in practice. The external wall insulation, the full-house scaffold, the seventeen-item window and door package and the complete annexe conversion were all commissioned and delivered through 2023, with the house unoccupied during the works. The 150 mm roof extension was contracted as part of the same programme, and the whole-house ventilation system was fully designed and sized to the finished, airtight house.
We won’t put a number on the outcome that we can’t evidence — the pre-works assessment was EPC band D, and we make no claim about a post-works rating. What we can say is what the fabric now is: a 267 m² continuous insulation layer around the solid walls, glazing specified at up to three times the thermal performance of what it replaced, an envelope detailed for airtightness at every junction, and a ventilation design ready to keep the air in the sealed house fresh. The designer’s longer-term plan — heat pump, solar PV on a strengthened roof — has a house worth putting them on.
Questions we’re asked
What does external wall insulation involve?
Insulation boards — typically EPS or mineral wool — are bonded and mechanically fixed to the outside of the walls, covered with reinforcing mesh and a base coat, and finished with a weatherproof render such as silicone. Done properly it also means extending sills, moving downpipes and soil stacks, insulating below the damp-proof course, and often extending the roof so the eaves oversail the thicker wall.
Why did the roof need extending for the insulation?
Adding around 100 mm of insulation and render to every wall pushes the wall face outwards, so the original eaves no longer overhang enough to shed rainwater clear of it. Extending the rafters by 150 mm, refelting and re-laying the tiles restores that protection for the life of the insulation.
Do you need new ventilation after insulating a house?
Yes. Insulating and sealing a previously draughty house removes the accidental air leakage it relied on. A designed system — here a humidity-controlled whole-house ventilation design to Building Regulations Part F — provides continuous fresh air at low energy cost and protects against condensation and stale air.
Is external or internal wall insulation better for a period house?
It depends on the building. Where the external appearance must be preserved — facing brickwork, conservation areas — internal insulation is often the only option. Where the house is rendered or detached and the interiors matter more, external insulation usually performs better: it is continuous, removes most thermal bridges, and leaves every room untouched.
For architects
Delpol delivered the fabric package within an independently designed whole-house retrofit plan: external wall insulation to a wet-and-mechanical fix specification with XPS junction detailing, a 150 mm rafter-extension eaves detail, fenestration positioned and taped for the insulation interface, and demand-control ventilation designed to Part F1/CIBSE Guide B with penetrations sequenced ahead of the insulation. Structural assessment of the original roof (purlin and hip-plate capacity ahead of future PV) was carried out by the project’s consulting engineer; architectural drawings were produced by the project architect. We are comfortable working contractor’s-design under JCT Minor Works and coordinating trade sequencing around a single scaffold programme. Talk to us about the fabric stage of your next whole-house plan — or start with a survey.