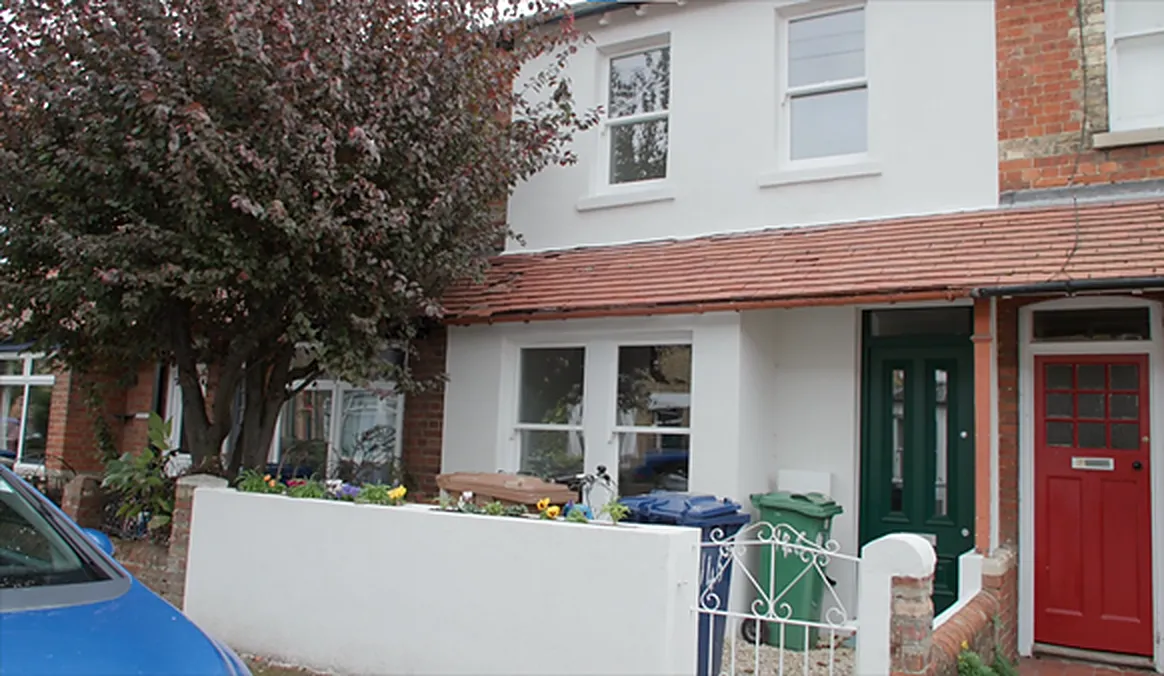
At a glance
- Property — late-Victorian mid-terrace (c. 1900), Howard Street, East Oxford
- EPC before — E (49), certificate dated 25 November 2013
- EPC after — B (89), certificate dated 19 January 2022 (potential A, 92)
- Carbon emissions — 5.2 → 0.7 tonnes CO₂ per year, a cut of roughly 87%
- Walls — solid brick front and rear, plus a small cavity-wall rear extension
- Approach — fabric-first, breathable (vapour-open) whole-house retrofit
- Heating — gas boiler out; air source heat pump in, with underfloor heating downstairs and radiators upstairs
- Third-party validation — post-works rating on the public register; the home shown publicly by its owners at open-home events
Both certificates are on the government’s public energy-certificate register. Nothing on this page relies on our own measurements.
The building
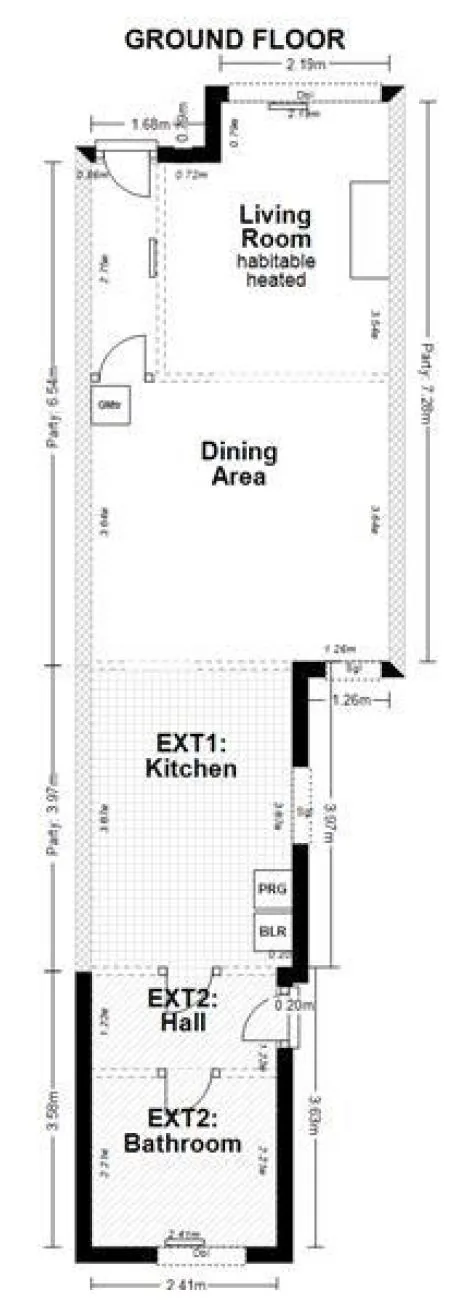
Howard Street is as East Oxford as it gets: long, straight runs of two-storey brick terraces built around 1900, front doors a step from the pavement, long thin gardens behind. This house is a classic of the type — solid brick walls front and back (no cavity to fill), a small later rear extension with a thin, rubble-fouled cavity, timber sash and casement windows, a suspended timber floor to the main rooms and a cold solid floor to the back.
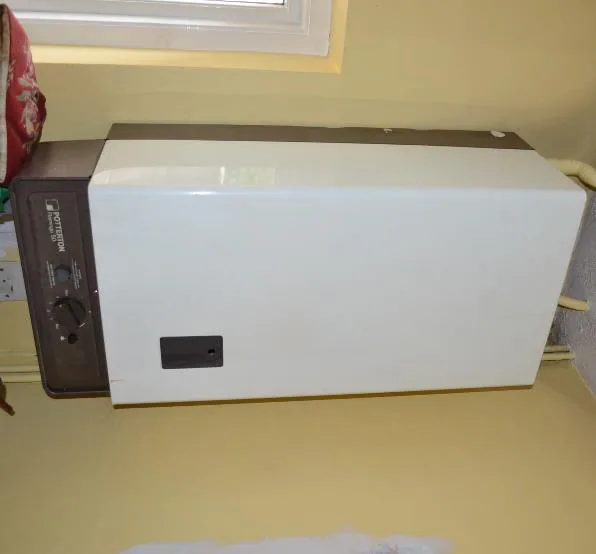
Before the works, the register described it plainly: solid walls with no insulation, rated “very poor”; around 80 mm of tired loft insulation; part single glazing; an old wall-hung gas boiler with no thermostatic controls, backed up by a wood-burning stove. Rating: E (49). Both owners work from home, so they lived with that cold all day, every day.
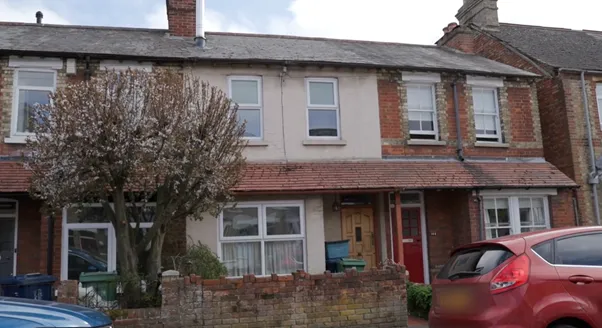
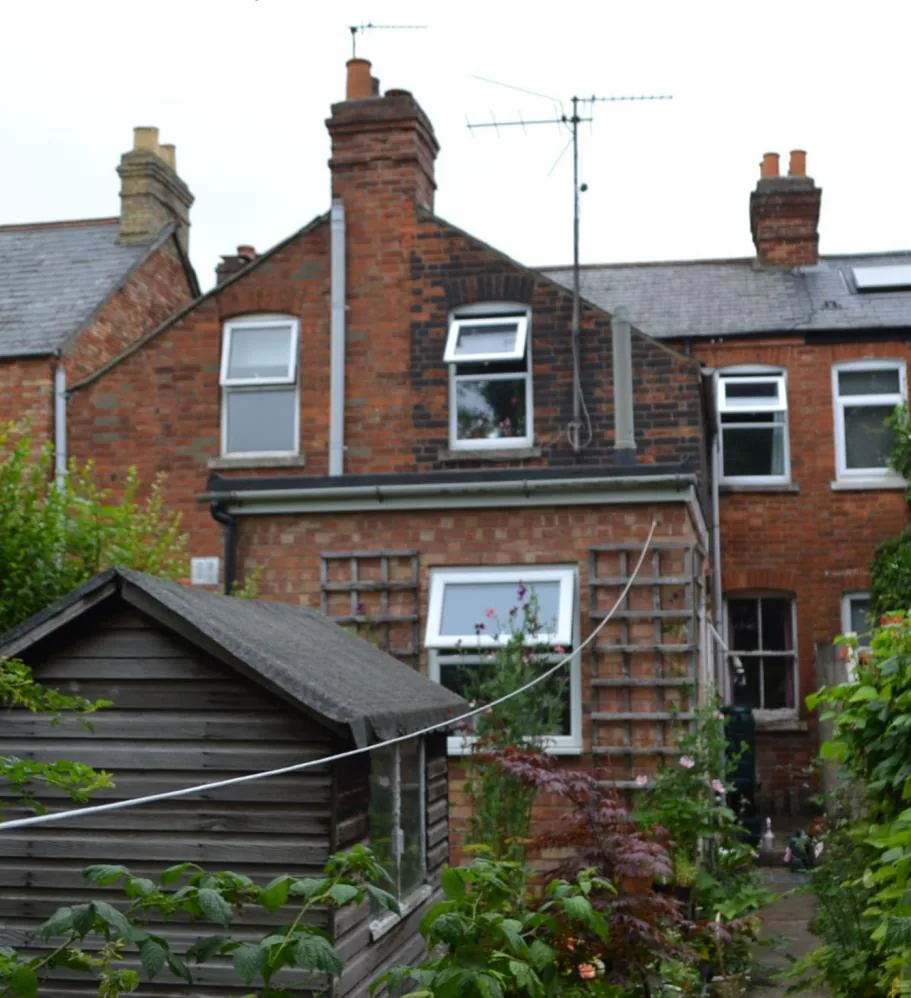
This matters because it is the most common hard-to-heat house type in Oxford. There is nothing unusual about this building. What was done here can be done on almost any street in the city — which is exactly why the owners’ results are worth reading closely.
The strategy: fabric first, and let the walls breathe
The project was designed around a whole-house building performance specification, produced in January 2021 before any trade started work. Two principles ran through it.
Fabric first. Insulate and draught-proof every element — walls, roofs, floors, windows, doors — before touching the heat source. A heat pump dropped into a leaky house disappoints; dropped into a well-insulated one, it excels. The specification’s design model predicted the house could reach a high C; the finished building was assessed at B (89), ahead of its own design target.
Breathable throughout. Victorian solid brick was built to be vapour-permeable — moisture moves through the wall and dries out. Sealing such a wall behind plastic insulation traps that moisture and rots the fabric. So the specification (as designed) called for a vapour-open build-up end to end: wood fibre insulation, lime plasters, permeable paints, and preparation of the external brickwork — stripping impermeable paint and cement pointing back to bare brick, repointing in lime where needed — so the wall could keep doing what it was built to do.
Sequencing was treated as seriously as materials. Ventilation had to go in before the house was made airtight. Windows had to be fitted and their reveals insulated before the internal wall insulation met them. Floors came up while walls were open so the insulation could run continuously from wall, through the floor void, to the loft — no cold gaps. The owners moved out during the works, which let several trades run at once and shortened the programme.
The works, trade by trade
Specification details below are labelled as designed (from the January 2021 performance specification); the works themselves are as delivered, confirmed by the published account of the project and the post-works certificate.
Solid walls — internal wood fibre insulation
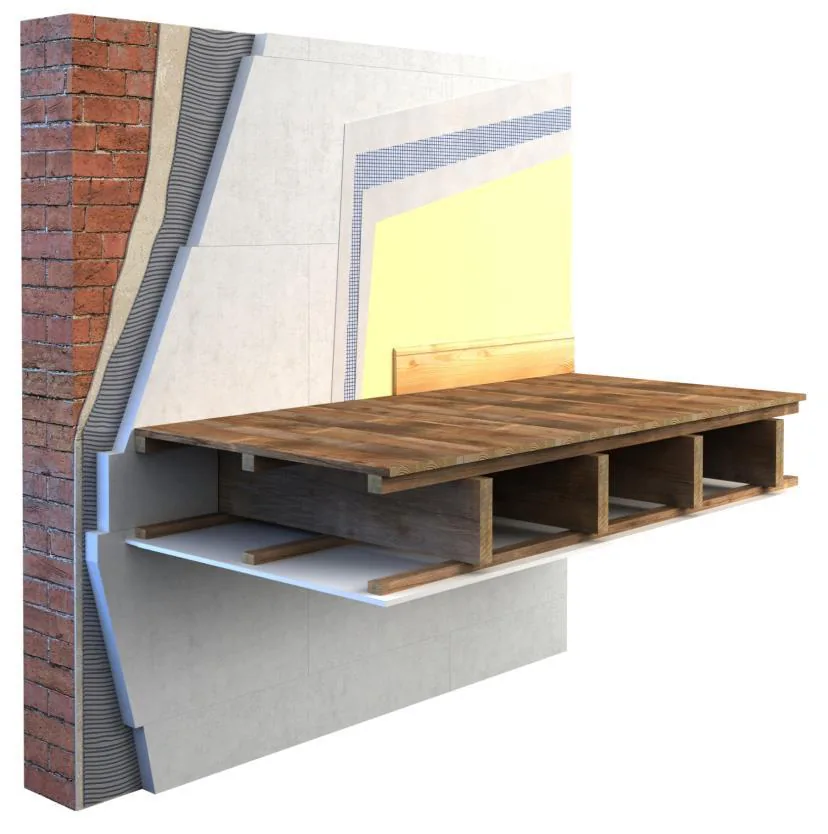
The defining measure. The solid brick walls were lined internally with wood fibre insulation boards on a lime base coat — delivered as the published account records, and exactly as specified. As designed: 80 mm tongue-and-groove wood fibre boards bedded in lime, mechanically fixed, finished in breathable lime plaster and vapour-permeable paint, taking the wall from an estimated U-value of 2.11 W/m²K to around 0.6. The specification demanded continuity everywhere the eye never goes: insulation carried down through the intermediate floor void between joists, returned along abutting internal partitions to kill cold bridging, joist ends bedded in lime parge, airtightness tape sealing every junction with windows and ceilings. The after-certificate records the walls as internally insulated — “good”. This is internal wall insulation done the way the material demands.
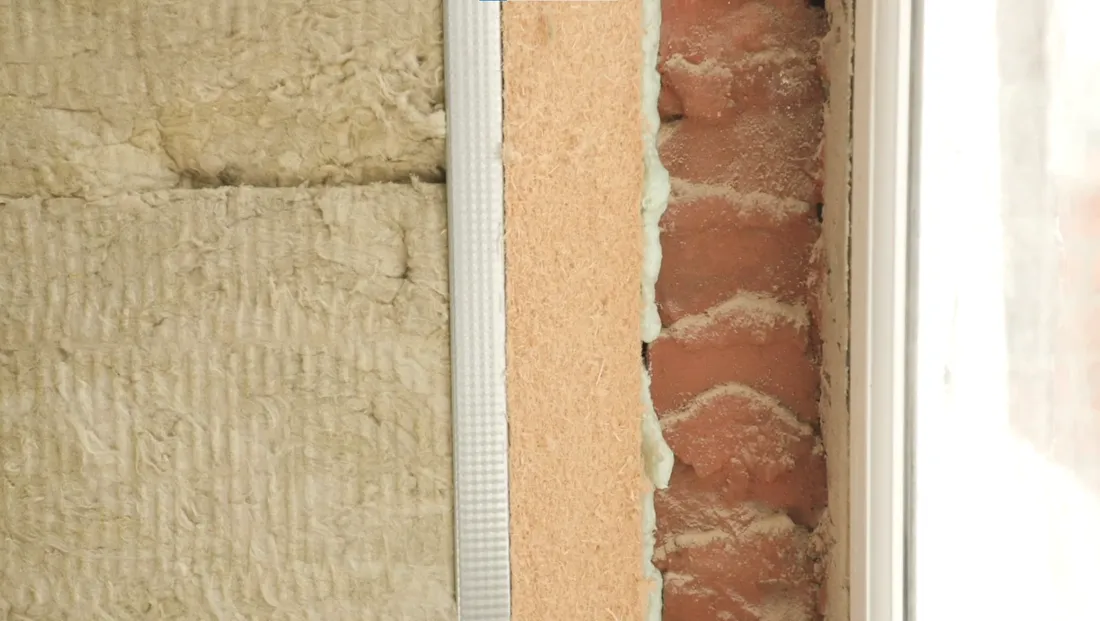
An honest footnote: internal insulation costs floor area. The certificates record the house at 81 m² before and 76 m² after. The owners traded a few centimetres off each external wall for a warm home — a trade worth understanding before you commit to it, and one we discuss openly with every client.
Cavity walls — cleared, then filled
The rear extension’s 50 mm cavity was part-blocked with builders’ rubble — found by borescope survey, and a damp risk in its own right. As designed: the cavity cleared to at least 225 mm below damp-course level, then filled with bonded EPS bead under a 25-year guarantee. Cavity wall insulation was delivered as part of the works.
Roofs — loft, sloping ceiling and flat roof
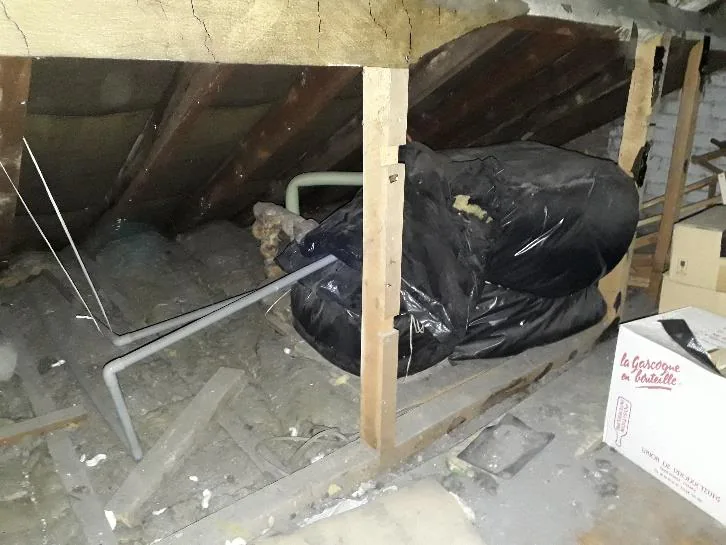
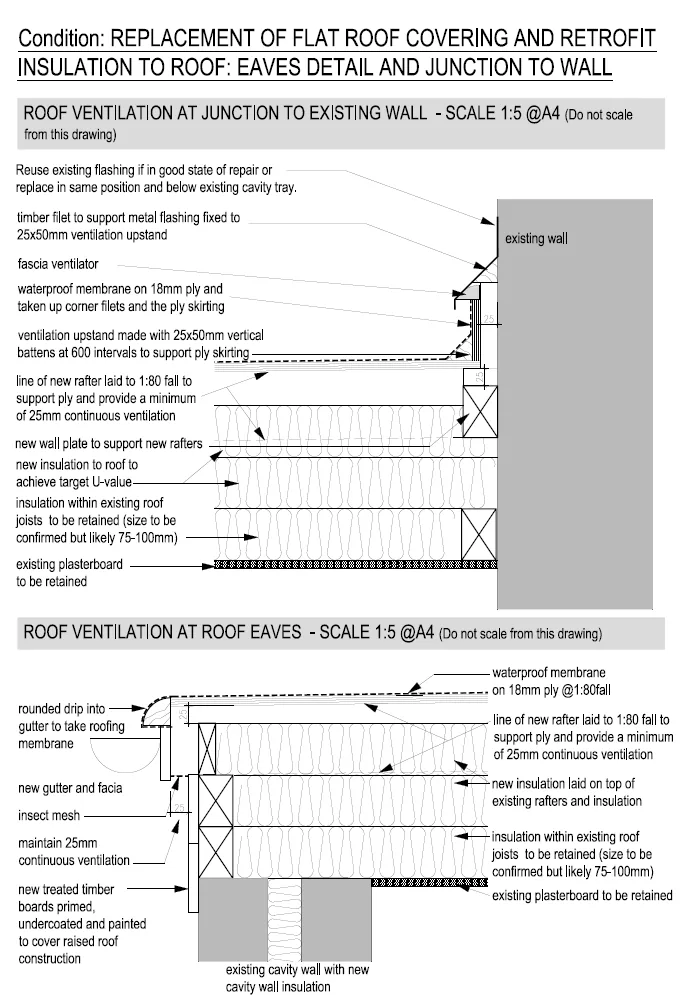
The main loft’s old 80 mm of mineral wool came out; new insulation went in to 300 mm — recorded on the after-certificate as “very good” — with aluminium spreader plates noted in the published account. As designed, the package included eaves trays to protect roof ventilation, an insulated and draught-sealed hatch (target U-value 0.5 W/m²K) with a proper ladder, raised boarding over about 18 m² so storage never crushes the insulation, and loft lighting. The sloping ceiling over the back bedroom and the flat roof over the bathroom and utility were insulated too — the flat roof rebuilt from above with around 200 mm of new insulation, a ventilated void and new membrane, falls and flashings (as designed), keeping the structure dry for the long term. See how we approach loft, room-in-roof and skeiling insulation.
Floors — two constructions, one warm result
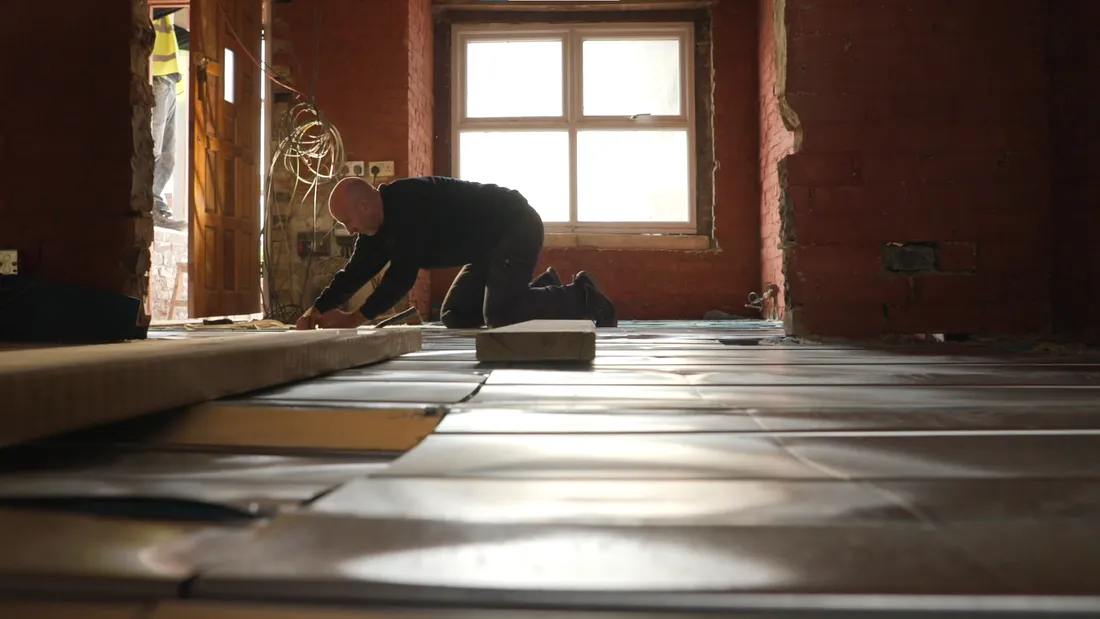
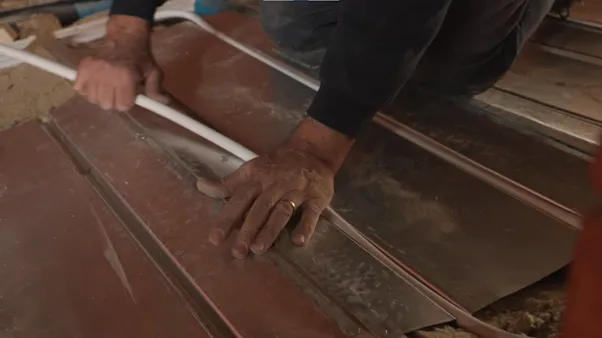
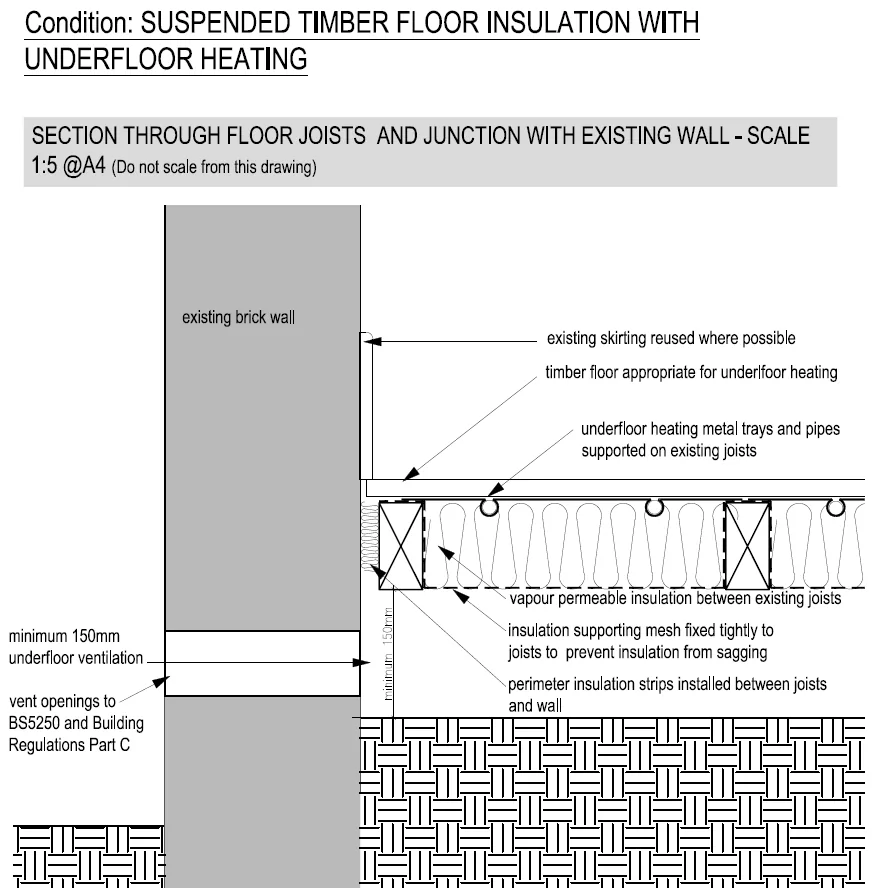
Two different floors, two different answers. The suspended timber floor to the living room, dining room and kitchen (37.4 m²) was lifted, netted, and insulated between the joists with vapour-permeable insulation, perimeter strips sealing the junction with the walls, with 150 mm of ventilation preserved below so the timber stays dry — then underfloor heating pipework laid over on metal trays and a new engineered timber floor finished on top (as designed; insulated timber floors with underfloor heating are confirmed as delivered).
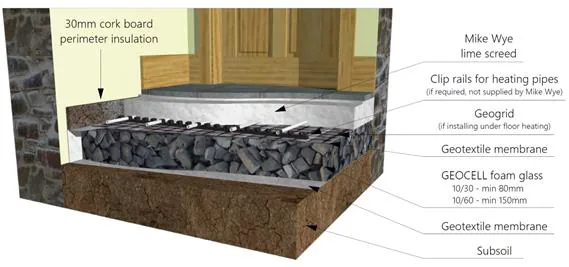
The cold solid concrete floor to the bathroom and utility was broken out entirely and rebuilt as an insulated floor — as designed, a foam glass aggregate base under a lime screed with underfloor heating within it, a fully breathable construction to match the walls that meet it. Both answers come from the same playbook: floor insulation with underfloor heating, matched to the construction underfoot.
Windows and doors — character kept, performance transformed
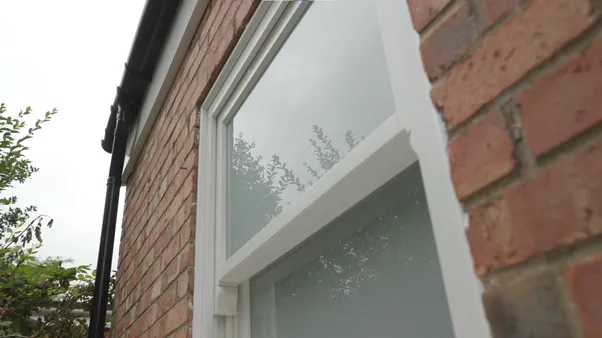
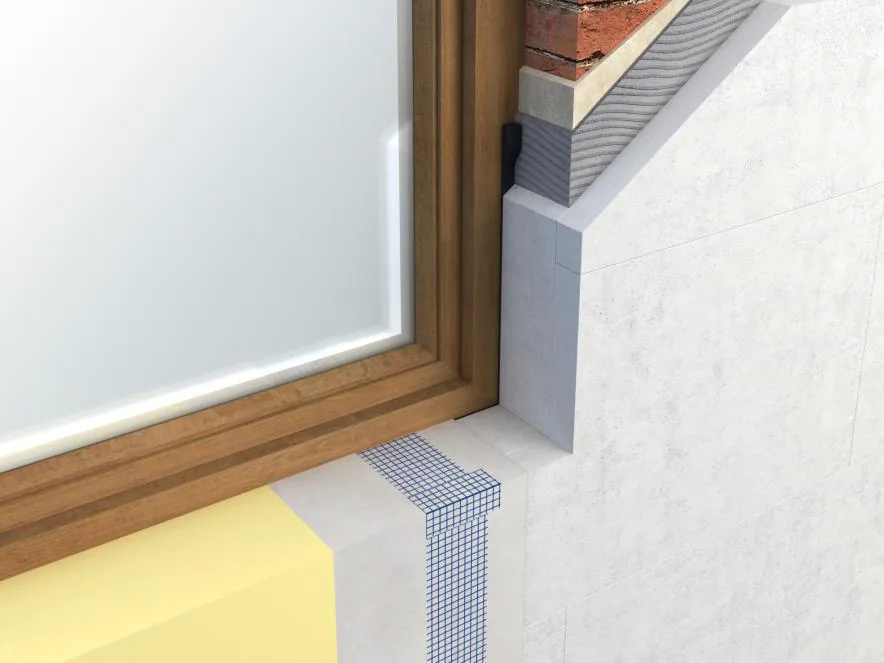
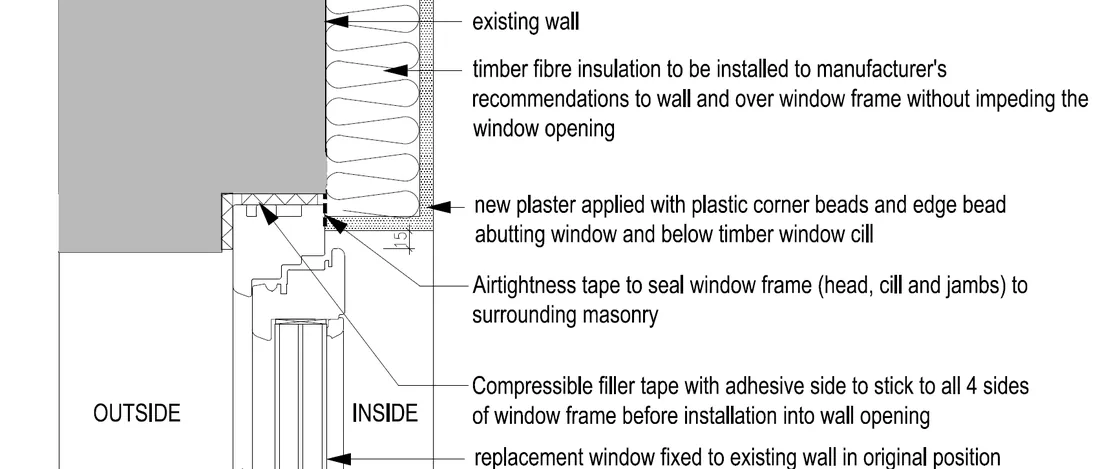
The single-glazed timber windows were replaced with custom-made double-glazed timber sash and casement windows — like-for-like in appearance, transformed in performance. As designed: FSC-certified timber, spiral-balance sashes, whole-window U-values targeted at 1.1–1.4 W/m²K, both external doors replaced with insulated, double-glazed units. The junction detail is where the specification earns its keep: rigid insulating structural blocks forming the reveals, compressible sealing tape around every frame, airtightness tape lapping frame to masonry, and the internal wall insulation then closing onto the window so there is no cold path around the frame. More on our approach to windows and doors.
Ventilation — designed in before the airtightness
Insulating and sealing a house without planning its ventilation is how you buy a mould problem. Here a demand-controlled mechanical extract ventilation system went in as a precondition of the fabric works (controlled ventilation confirmed as delivered). As designed: a central acoustic fan extracting from kitchen and bathroom, humidity-sensing extract units that speed up when showers and cooking raise moisture, and humidity-sensitive trickle vents built into the new window frames — fresh air on demand, not draughts by accident. This is what designed whole-house ventilation looks like.
Heating — the boiler goes last
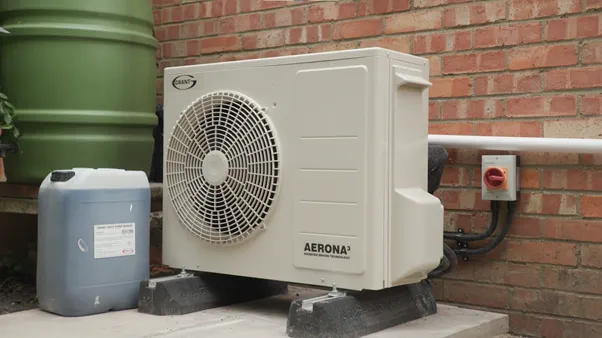
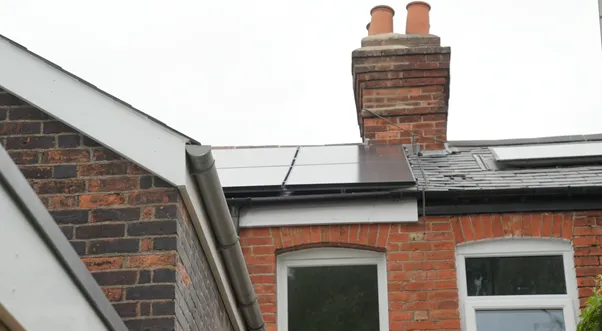
Only after all of the above did the heat source change. The old gas boiler was removed and an air source heat pump installed, feeding underfloor heating across the ground floor and radiators upstairs, with a new hot water cylinder and room-by-room zoned controls with weather compensation (system as designed; heat pump, underfloor-plus-radiator arrangement confirmed as delivered). The after-certificate rates the heat pump and its zone control “very good”. The owners’ wood-burning stove stayed — the retrofit was designed around it, not against it. A 2 kWp solar photovoltaic array on the south-east roof slope completed the works. Read more about how we sequence heat pumps after fabric.
What we used and why
- Internal wall insulation — 80 mm tongue-and-groove wood fibre boards on lime parge coat (delivered: wood fibre on lime base; board spec as designed)
- Internal finish — breathable lime plaster; vapour-permeable paint, Sd ≤ 0.1 m (as designed)
- Airtightness — airtightness tape to window/wall/ceiling junctions; compressible frame sealing tape (as designed)
- Cavity fill — bonded EPS bead, 25-year guarantee (as designed; cavity fill delivered)
- Loft — 300 mm mineral wool with aluminium spreader plates; boarded storage on a raised system (delivered)
- Flat roof — c. 200 mm insulation, ventilated cold-roof build-up, new membrane on ply (as designed)
- Suspended floor — vapour-permeable insulation between joists on netting; underfloor heating on spreader trays; engineered timber finish (as designed; insulated timber floor + UFH delivered)
- Solid floor — foam glass aggregate base, lime screed with underfloor heating (as designed)
- Windows — custom double-glazed timber sash/casement, certified timber, insulated reveals (delivered; U-value targets as designed)
- Ventilation — demand-controlled mechanical extract; humidity-sensitive inlets and extracts (delivered as controlled ventilation; product schedule as designed)
- Heating — air source heat pump; underfloor heating to the ground floor, radiators to the first; zoned controls (delivered)
- Renewables — 2 kWp solar PV, south-east slope (delivered)
The result
Two certificates, eight years apart, tell the whole story.
- 25 November 2013: E (49). Uninsulated solid walls — “very poor”. Estimated emissions 5.2 tonnes of CO₂ a year.
- 19 January 2022: B (89), with a potential of A (92). Internally insulated walls — “good”. 300 mm loft — “very good”. Heat pump with zone control — “very good”. Estimated emissions 0.7 tonnes of CO₂ a year.
That is a 40-point jump on the public register and a carbon cut of roughly 87% — on an ordinary terrace, on an ordinary street.
The owners’ own verdict matches the numbers. Having worked from home through years of cold, they describe the house now as sitting at “a constant pleasant temperature”, as they put it in a published account of the project — no more heating the room you’re in and abandoning the rest. Their motivation from the start, they said, was cutting their carbon emissions and finally having a home that was genuinely comfortable to live in.
And they are willing to prove it to strangers: in September 2023, nearly two years after completion, the owners opened the house to the public at Oxford’s open-homes weekend, showing visitors the heat pump and insulation and letting the warmth speak for itself. There is no better third-party validation than a homeowner who invites the public in.
Questions we’re asked
How much can a Victorian terrace’s EPC improve with a whole-house retrofit?
This house is our answer: from E (49) to B (89) — a 40-point jump — verified on the official energy-certificate register, with a further potential of A (92). It was achieved with internal wood fibre wall insulation, 300 mm loft insulation, insulated floors, double-glazed timber windows, controlled ventilation, an air source heat pump and a small solar array. Every house differs, but this is what one ordinary East Oxford terrace actually achieved.
Do air source heat pumps work in solid-wall Victorian houses?
Yes — after the fabric is sorted. On this project the heat pump went in last, once walls, roofs, floors and windows were insulated and the house was ventilated properly. The result on the register: heating rated “very good” and estimated emissions down from 5.2 to 0.7 tonnes of CO₂ a year. The same heat pump in an uninsulated house would have struggled; sequencing is everything.
Can you insulate solid brick walls without causing damp?
Yes, if the build-up stays breathable. Here the walls were lined internally with wood fibre boards on a lime base coat, finished in lime plaster and vapour-permeable paint, with the external brickwork prepared so moisture could still dry outwards. Impermeable paints and cement render are the enemy; wood fibre and lime work with a Victorian wall, not against it.
Do you have to move out during a whole-house retrofit?
Not always — but on this project the owners chose to, and it paid off: with the house empty, several trades ran at once and the programme was shorter. Floors up, walls open and a bathroom out of action is a lot to live around. We plan the sequencing with you either way, and we’re honest about which stages are liveable and which are not.
For architects
The January 2021 whole-house performance specification behind this project is a model of moisture-safe retrofit design: target U-values of 0.60 W/m²K (solid walls, internally insulated), 0.52 (filled cavity, with insulating lime plaster), 0.14 (loft, flat roof and solid floor), 0.25/0.15 (suspended floor, with UFH), and 1.1–1.4 whole-window; dynamic moisture assessment for the internal wall insulation; capillary-active and hygroscopic material selection criteria; joist-end protection in lime parge; continuity details through intermediate floors and partition returns; ventilated cold-roof rebuild at 1:80 falls with 25 mm continuous airflow; and demand-controlled MEV commissioned before airtightness works. Design heat-loss coefficient fell from 288 to 188 W/K. We’re happy to talk through the junction details — window reveals, floor-void continuity, flat-roof upstands — with practices working on comparable solid-wall stock.
All EPC figures quoted from the public energy-certificate register (certificates dated 25 November 2013 and 19 January 2022). Specification details are from the project’s building performance specification (January 2021) and are labelled “as designed”; delivered works are corroborated by the published account of the project and the post-works certificate.