The cold house ends here.
If your home is cold, damp or expensive to heat, the fix is rarely one product — it is the whole building, treated as one system. We are an Oxfordshire construction company that designs and builds complete home retrofits: insulation, windows, ventilation, airtightness and heating, planned together and delivered by one accountable team.
You know the symptoms
The bedroom that never warms up. Condensation streaming down the windows every winter morning. Radiators running flat out while the heat pours through solid brick walls. A mould patch that keeps coming back no matter how often it is cleaned off. Bills that climb every year while the house feels no better.
These are not separate problems needing separate tradesmen. They are one problem — a building envelope that leaks heat and mishandles moisture — and they need one answer.
One company, from first survey to final handover
Most retrofit goes wrong in the gaps between trades: the insulation fitted before the ventilation was planned, the windows installed before the wall build-up was decided, the boiler replaced before the heat loss was reduced. Nobody owns the whole outcome, so nobody sequences it.
We do it differently. We survey your house, design the whole-house plan, and then build it with our own crew — insulation, roofing, windows, floors, ventilation, electrics and heating, sequenced in the right order under one contract. Heat pumps and solar are designed and coordinated by us and installed with our managed certified partners. One point of contact. One company answerable for the result. Read more about how we work.
Fabric first — our promise
We will not sell you a heat source for a leaky house. Our approach is fabric first: insulate and draught-proof the walls, roof, floors and windows, plan the ventilation so the sealed house stays healthy, and only then change how the house is heated. It is the slower conversation and the better building. And in older solid-wall homes we work in breathable materials — wood fibre, lime, cork — so the insulation works with the way the wall was built, not against it.
Proof, on the public register
All projects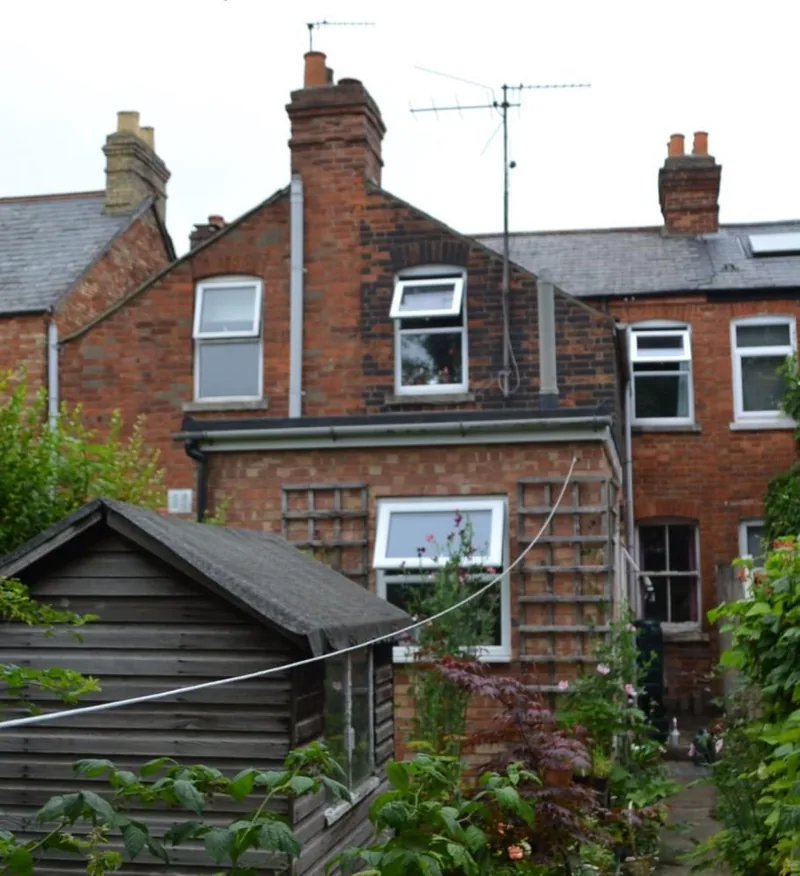
Howard Street, East Oxford. A late-Victorian solid-brick terrace taken from EPC E (49) to B (89) in one whole-house retrofit — wood-fibre wall insulation in lime, insulated floors, new timber sashes, controlled ventilation, then an air source heat pump. Carbon cut by roughly 87%. Both certificates on the government’s public register.
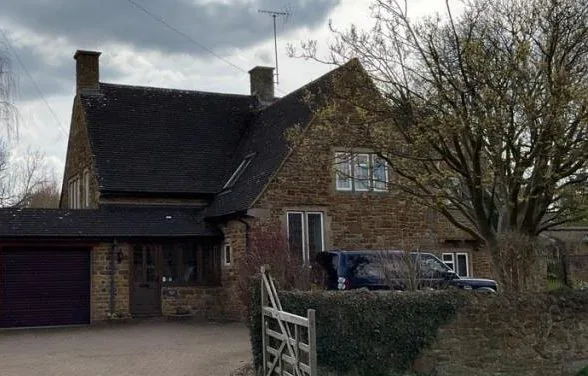
Orchard House, near Banbury. A detached 1970 stone house rebuilt from the inside room by room — breathable insulation, insulated stone mullions, whole-house ventilation, oil out and a heat pump in. Certified EPC B in December 2023.
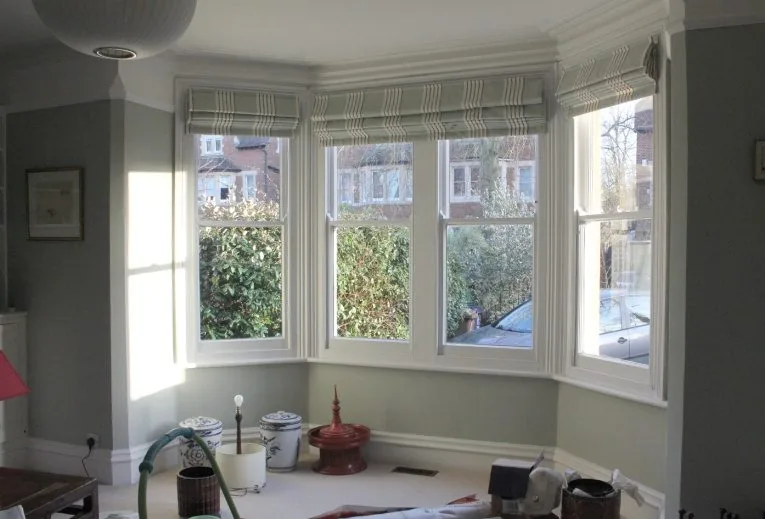
Two very different houses, one method. Sixteen more projects like them across Oxfordshire.
Questions we hear
Where do I start if my house is cold and expensive to heat?
Start with a whole-house survey, not a single product. Most cold-house problems — draughts, damp patches, rooms that never warm up — share root causes in the building’s fabric, and treating them piecemeal often moves the problem rather than fixing it. We survey the whole building free of charge, explain what is actually going on, and put it in writing. Then you decide what to do about it, all at once or in planned stages.
Do I have to do everything at once?
No. A whole-house plan is a design, not an invoice. Many of our clients phase the works — fabric first, heating later — and because the plan is designed as one system from the start, each stage is built so the next one fits. What matters is the order: insulation, airtightness and ventilation before a new heat source, so nothing is done twice.
Will a heat pump work in my house?
In almost any house — once the fabric is right. On our Howard Street project in East Oxford, the heat pump went in only after the walls, roof, floors and windows were insulated, and the house went from EPC E (49) to B (89) on the official register. A heat pump dropped into a leaky house disappoints; dropped into a well-insulated one, it excels. We design and coordinate heat pumps ourselves and install them with our managed certified partners.
Start with a free survey.
We walk your whole house with you, look at how it is built and how it behaves, and give you an honest written summary — no obligation, no sales script. Or call us on 01865 965479.